
Save
Ask
Tour
Hide
$455,000
105 Days On Site
1400 Poly Drive 4DBillings, MT 59102
For Sale|Condominium|Active
3
Beds
2
Total Baths
2
Full Baths
1,887
SqFt
$241
/SqFt
1982
Built
Subdivision:
Rocky Plaza Condos
County:
Yellowstone
Listing courtesy of Korinne Rice of Berkshire Hathaway HS Floberg
Due to the health concerns created by Coronavirus we are offering personal 1-1 online video walkthough tours where possible.
Save
Ask
Tour
Hide
Mortgage Calculator
Monthly Payment (Est.)
Enter an interest rate to see your estimated monthly payment.Calculator powered by Showcase IDX, a Constellation1 Company. Copyright ©2026 Information is deemed reliable but not guaranteed.
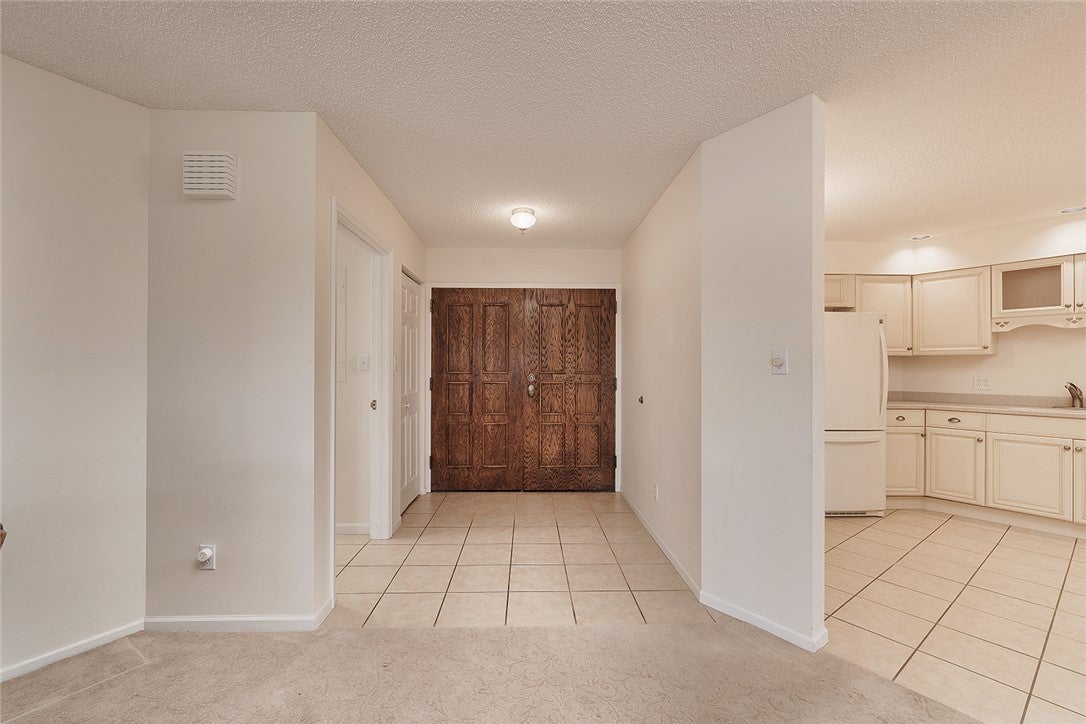
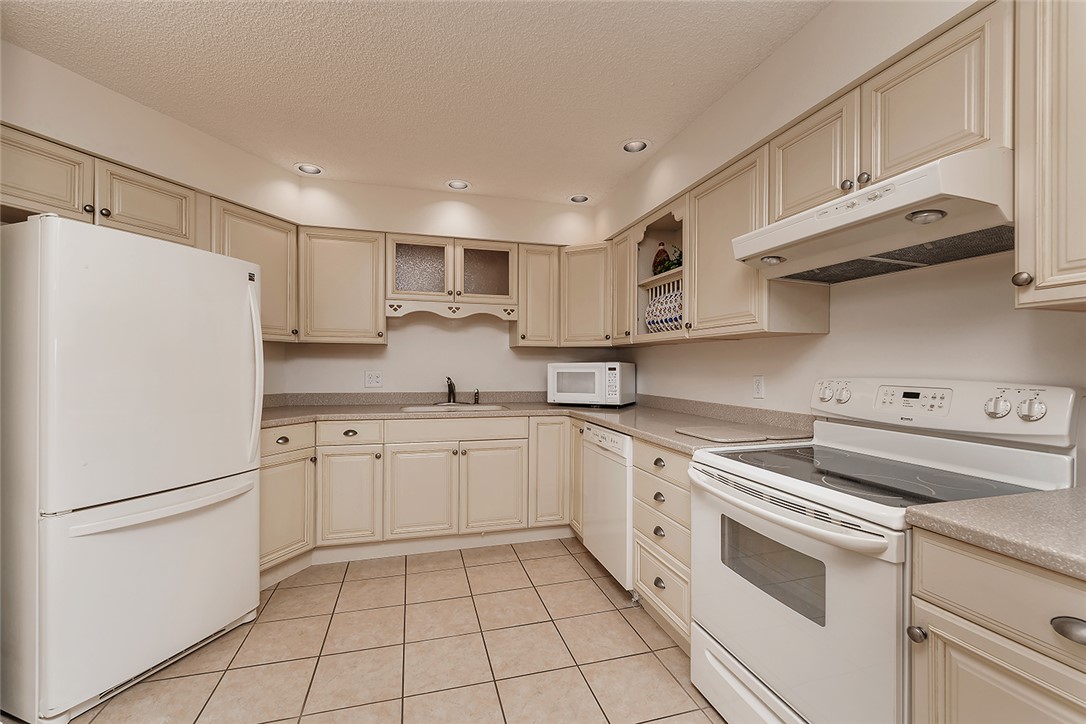
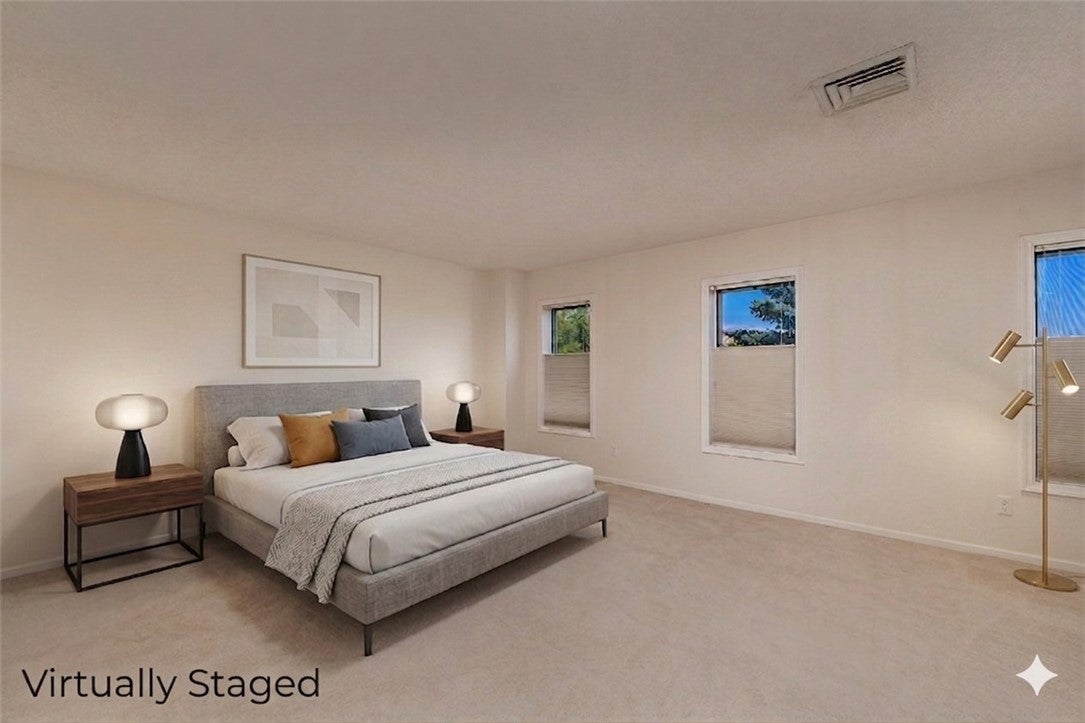
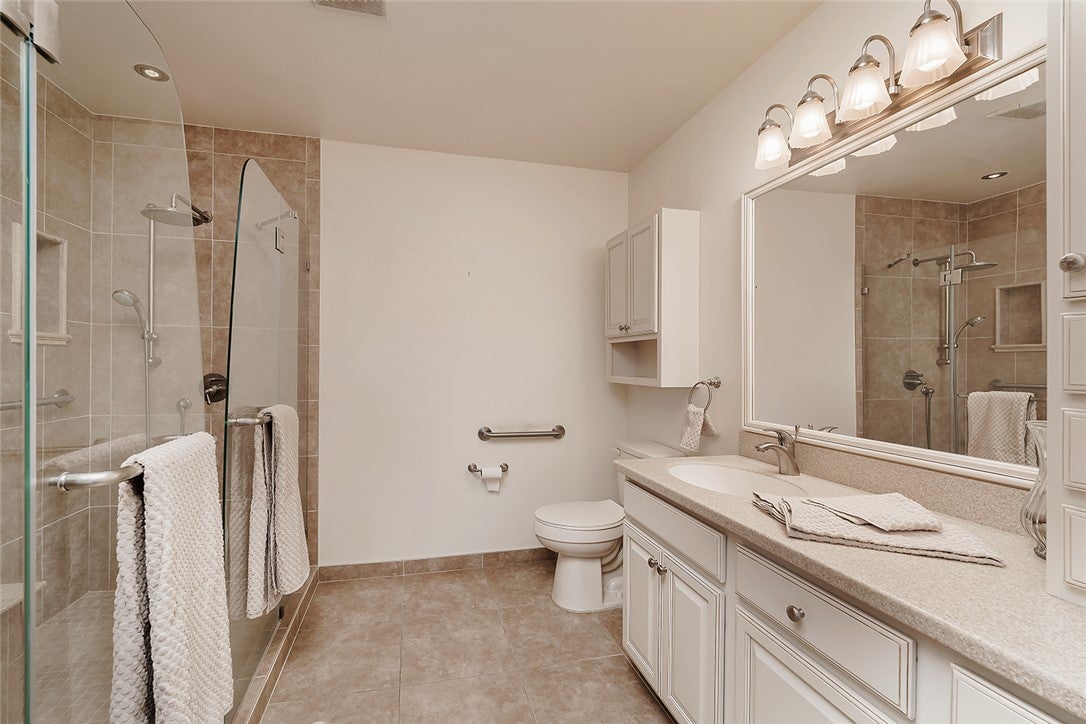
Low-maintenance living in this updated Midtown condo with beautiful Rim views. Located on the fourth floor, this light-filled unit features a spacious open-concept living and dining area, ideal for relaxing or entertaining. The updated kitchen offers ample counter space and functionality. The primary suite includes a private bath with a double shower and generous closet space, while two additional bedrooms provide flexibility for guests, a home office, or hobbies. Enjoy your morning coffee or unwind in the evening on the private balcony overlooking the park and Rims. Additional features include in-unit laundry and secure underground parking. Pool, hot tub, fitness center, community room with kitchen, and rentable guest suites for owner use. Conveniently located near the medical corridor, shopping, and dining. Photos with green turf on patio are altered to show turf to be installed.
Save
Ask
Tour
Hide
Listing Snapshot
Price
$455,000
Days On Site
105 Days
Bedrooms
3
Inside Area (SqFt)
1,887 sqft
Total Baths
2
Full Baths
2
Partial Baths
N/A
Lot Size
0.0433 Acres
Year Built
1982
MLS® Number
359934
Status
Active
Property Tax
$4,427
HOA/Condo/Coop Fees
$619 monthly
Sq Ft Source
N/A
Friends & Family
Recent Activity
| 3 months ago | Listing first seen on site | |
| 3 months ago | Listing updated with changes from the MLS® |
General Features
Acres
0.0433
Attached Garage
Yes
Disclosures
Disclosure On File
Garage
Yes
Garage Spaces
1
Levels
One
Parking
AssignedAttached
Property Sub Type
Condominium
Sewer
Public Sewer
SqFt Above
1887
Style
High Rise
Water Source
Public
Zoning
PUD - Planned Unit Development
Interior Features
Appliances
DryerDishwasherMicrowaveOvenRangeRefrigeratorWasher
Basement
None
Cooling
Central Air
Electric
220 Volts
Heating
Natural GasForced Air
Main Level Bedrooms
3
Bedroom
Level - Main
Dining Room
Level - Main
Kitchen
Level - MainDescription - Pantry
Laundry
Level - MainDescription - Storage
Living Room
Level - Main
Master Bedroom
Level - MainDescription - Suite
Save
Ask
Tour
Hide
Exterior Features
Construction Details
Brick
Exterior
Storage
Fencing
None
Lot Features
LandscapedLevelViews
Patio And Porch
DeckPatio
Roof
Built-Up
Community Features
Association Fee
$619.0
Association Fee Frequency
Monthly
MLS Area
(07) Northwest Billings; Molt
Financing Terms Available
Cash
Schools
School District
Unknown
Elementary School
Rosepark
Middle School
Lewis and Clark
High School
Senior High
Listing courtesy of Korinne Rice of Berkshire Hathaway HS Floberg
All rights reserved. Information deemed reliable, but not verified or guaranteed. Users are responsible for checking the accuracy, completeness, currency, and status of all information.
Copyright © Billings Association of REALTORS® Incorporated and Billings Multiple Listing Service Incorporated.
All rights reserved. Information deemed reliable, but not verified or guaranteed. Users are responsible for checking the accuracy, completeness, currency, and status of all information.
Copyright © Billings Association of REALTORS® Incorporated and Billings Multiple Listing Service Incorporated.
Neighborhood & Commute
Source: Walkscore
Save
Ask
Tour
Hide