
Save
Ask
Tour
Hide
$610,000
139 Days On Site
2405 Avalon RoadBillings, MT 59102
For Sale|Single Family Residence|Active
4
Beds
4
Total Baths
3
Full Baths
1
Partial Bath
3,366
SqFt
$181
/SqFt
1995
Built
Subdivision:
Avalon
County:
Yellowstone
Listing courtesy of Billie Haynie of Engel & Voelkers
Due to the health concerns created by Coronavirus we are offering personal 1-1 online video walkthough tours where possible.
Save
Ask
Tour
Hide
Mortgage Calculator
Monthly Payment (Est.)
Enter an interest rate to see your estimated monthly payment.Calculator powered by Showcase IDX, a Constellation1 Company. Copyright ©2026 Information is deemed reliable but not guaranteed.
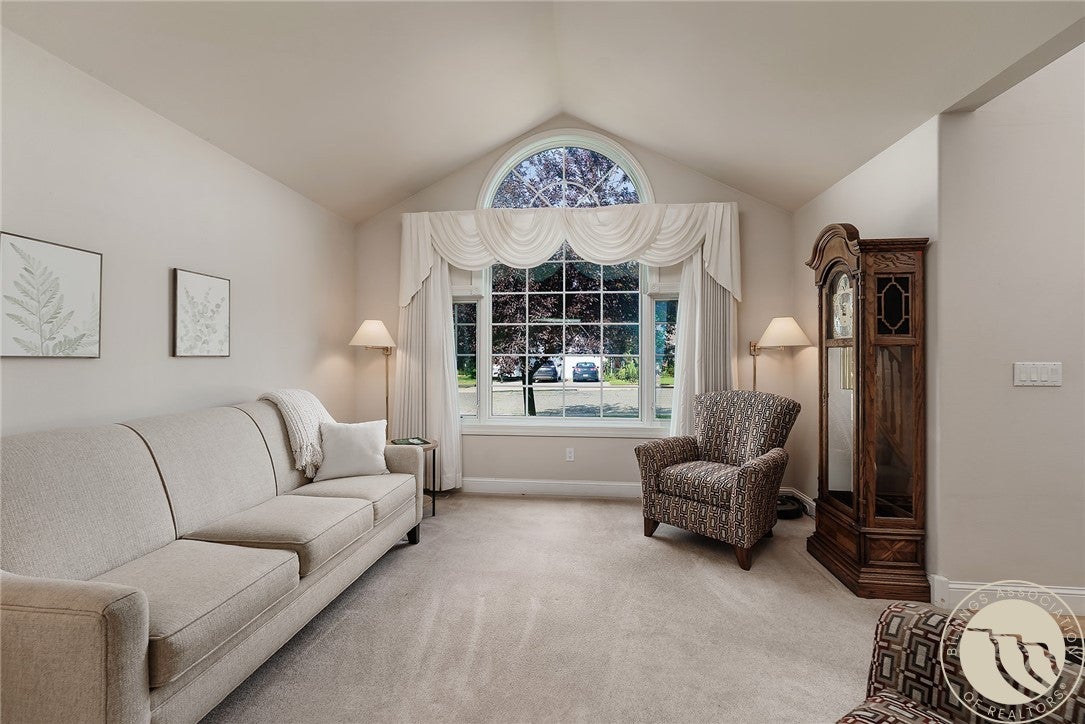
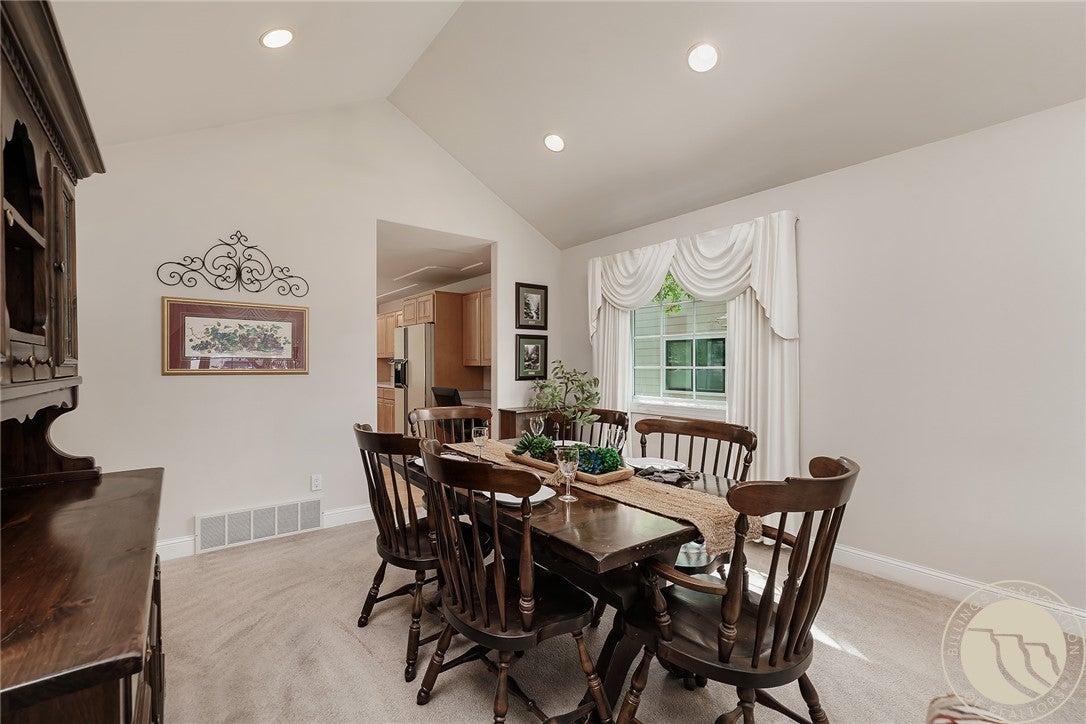
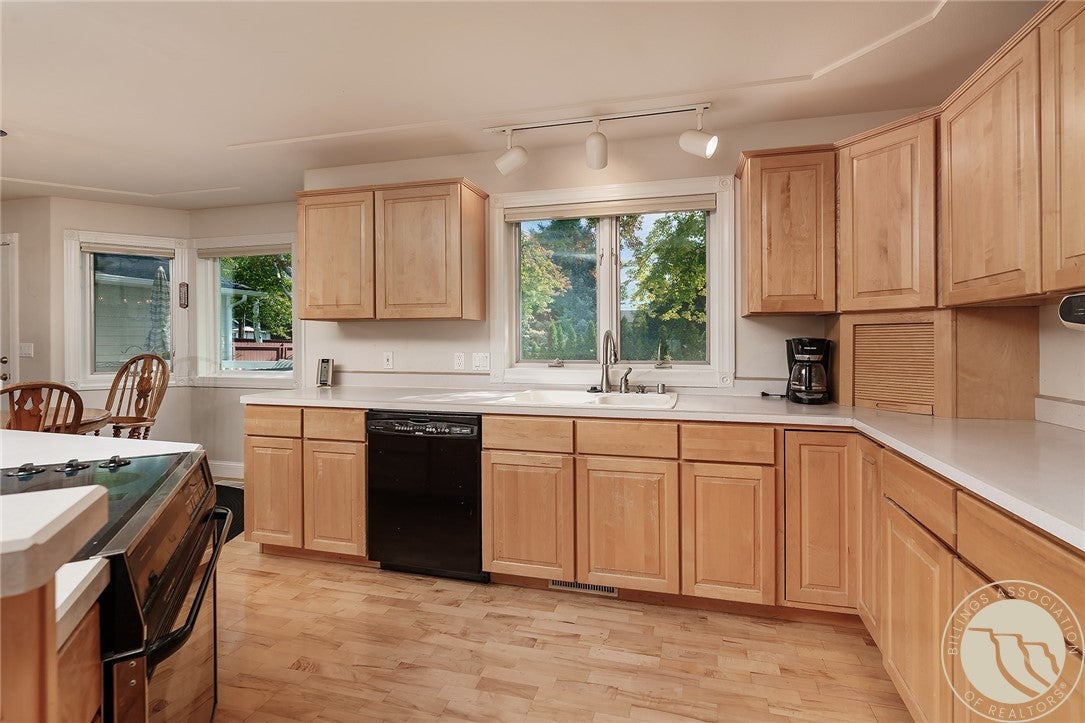
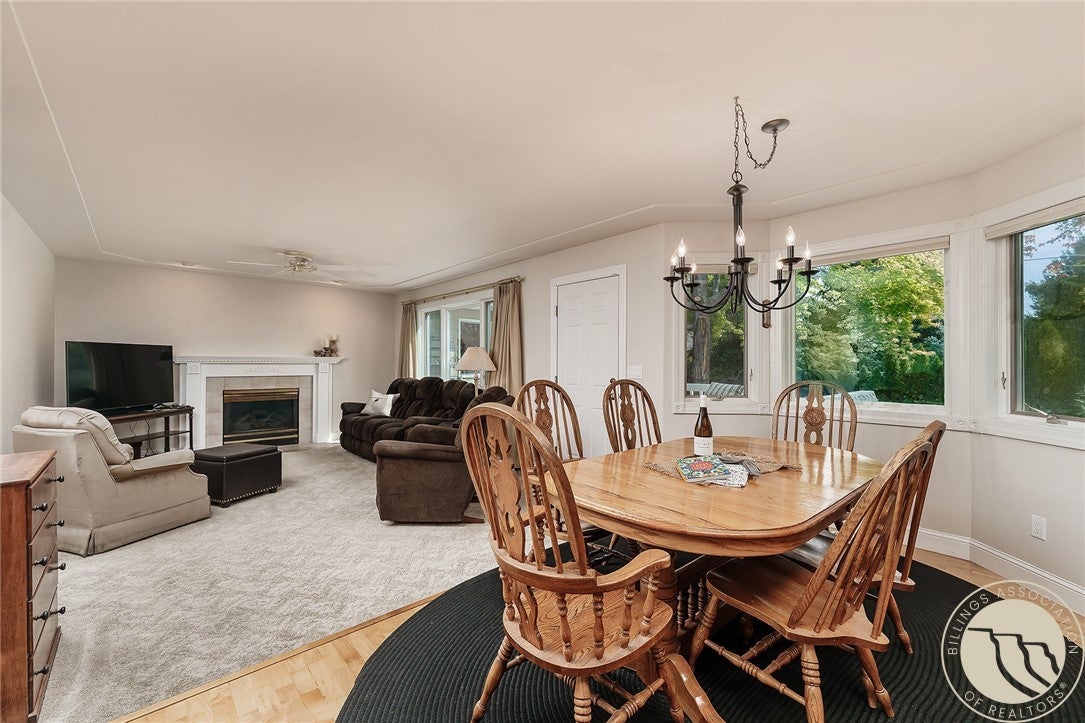
Welcome home to a property that offers plenty of room to spread out, gather, and enjoy everyday living. Mature trees, a beautifully landscaped yard, a fully fenced backyard, and underground sprinklers create a setting you’ll love coming home to. Inside you’ll find a comfortable blend of traditional spaces and room to gather, including a formal living and dining room with vaulted ceilings. Just off the kitchen, a second living area with a fireplace provides the perfect spot to relax, while the kitchen features a center island, casual dining area, and easy access to the deck and back yard. The main floor laundry adds everyday convenience. Upstairs, the primary suite offers a walk-in closet and private ensuite bath, while two additional bedrooms share a jack-and-Jill bathroom. The lower level adds even more flexibility with a fourth bedroom ( non egress window), family room, office area and storage. And for those who need extra room for projects, hobbies or equipment, the spacious 3-car garage and the attached heated shop are a great bonus. With inviting living spaces inside and room to enjoy the outdoors, this home is ready for its next chapter.
Save
Ask
Tour
Hide
Listing Snapshot
Price
$610,000
Days On Site
139 Days
Bedrooms
4
Inside Area (SqFt)
3,366 sqft
Total Baths
4
Full Baths
3
Partial Baths
1
Lot Size
0.2356 Acres
Year Built
1995
MLS Number
360191
Status
Active
Property Tax
$4,147
HOA/Condo/Coop Fees
N/A
Sq Ft Source
N/A
Friends & Family
Recent Activity
| 3 weeks ago | Price changed to $610,000 | |
| 3 weeks ago | Listing updated with changes from the MLS | |
| 5 months ago | Status changed to Active | |
| 5 months ago | Listing first seen on site |
General Features
Acres
0.2356
Attached Garage
Yes
Disclosures
Disclosure On File
Garage
Yes
Garage Spaces
3
Levels
Two
Parking
AttachedWorkshop in GarageGarage Door Opener
Property Sub Type
Single Family Residence
Sewer
Public Sewer
SqFt Above
2193
Style
Two Story
Water Source
Public
Zoning
N3 - Suburban Neighborhood Residential
Interior Features
Appliances
DryerDishwasherMicrowaveOvenRangeRefrigeratorWasherCooktop
Basement
Full
Cooling
Central Air
Fireplace
Yes
Fireplace Features
Gas
Fireplaces
1
Heating
Natural GasForced Air
Save
Ask
Tour
Hide
Exterior Features
Construction Details
Masonite
Fencing
Fenced
Lot Features
Interior LotLandscaped
Patio And Porch
DeckPatio
Roof
Asphalt
Community Features
MLS Area
(07) Northwest Billings; Molt
Financing Terms Available
CashFHAVA Loan
Schools
School District
Unknown
Elementary School
Arrowhead
Middle School
Ben Steele
High School
West
Listing courtesy of Billie Haynie of Engel & Voelkers
All rights reserved. Information deemed reliable, but not verified or guaranteed. Users are responsible for checking the accuracy, completeness, currency, and status of all information.
Copyright © Billings Association of REALTORS® Incorporated and Billings Multiple Listing Service Incorporated.
All rights reserved. Information deemed reliable, but not verified or guaranteed. Users are responsible for checking the accuracy, completeness, currency, and status of all information.
Copyright © Billings Association of REALTORS® Incorporated and Billings Multiple Listing Service Incorporated.
Neighborhood & Commute
Source: Walkscore
Save
Ask
Tour
Hide