
Save
Ask
Tour
Hide
$998,900
94 Days On Site
4155 Cedarwood LaneBillings, MT 59106
For Sale|Single Family Residence|Active Under Contract
5
Beds
4
Total Baths
4
Full Baths
4,656
SqFt
$215
/SqFt
2003
Built
Subdivision:
Ironwood Estates
County:
Yellowstone
Listing courtesy of Deb Parker of Parker & Co.
Due to the health concerns created by Coronavirus we are offering personal 1-1 online video walkthough tours where possible.
Save
Ask
Tour
Hide
Mortgage Calculator
Monthly Payment (Est.)
Enter an interest rate to see your estimated monthly payment.Calculator powered by Showcase IDX, a Constellation1 Company. Copyright ©2026 Information is deemed reliable but not guaranteed.
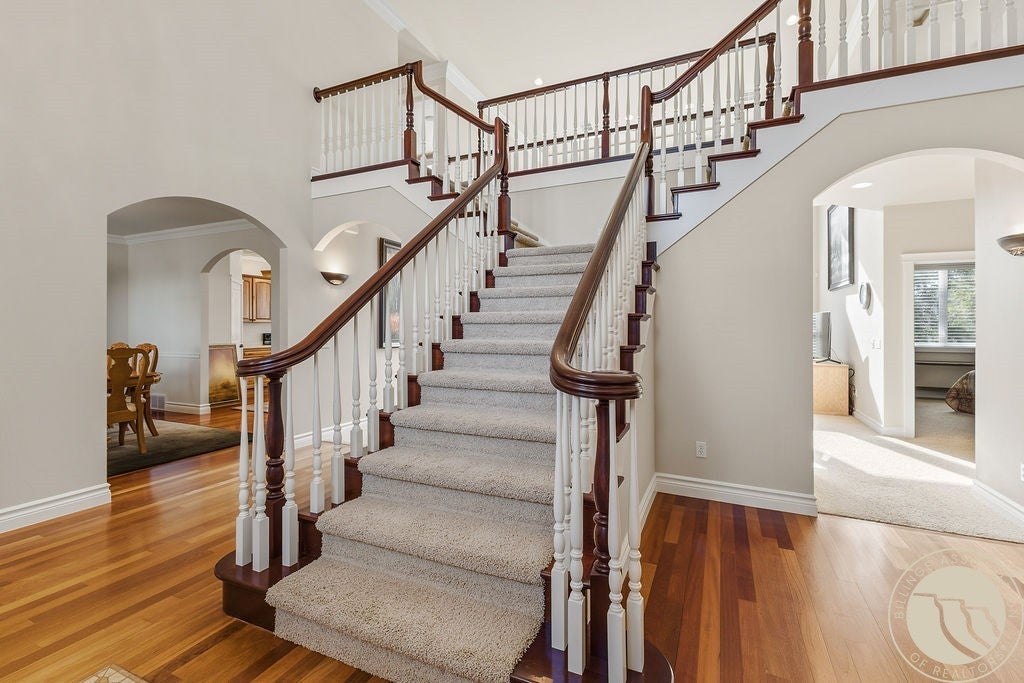
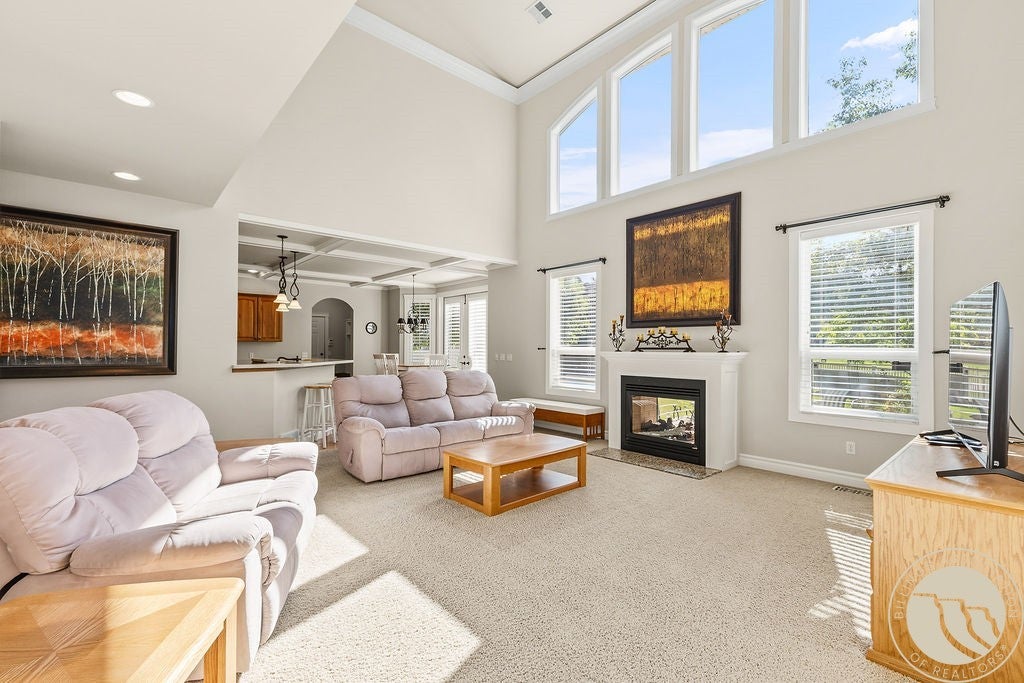
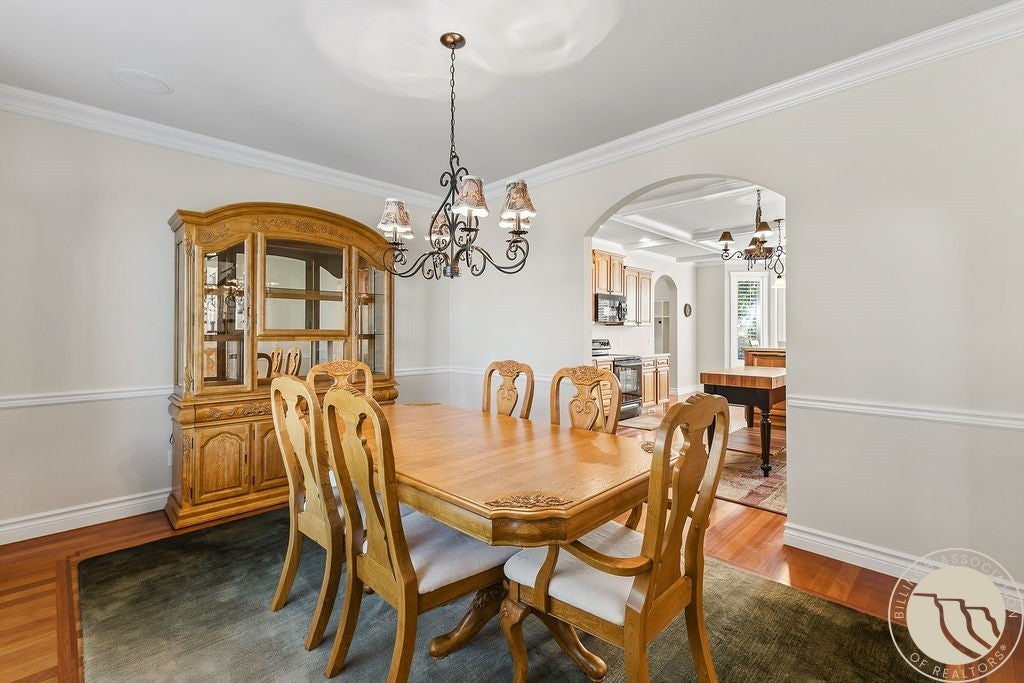
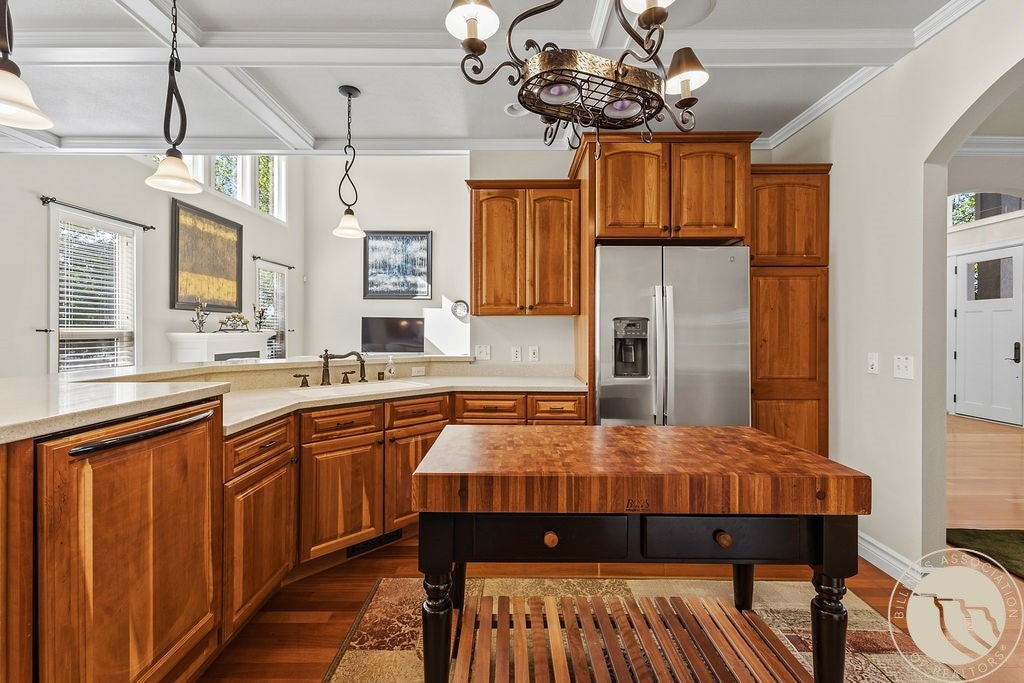
A magnificent 2 story home in Ironwood estates showcasing a thoughtful design and comfortable living. Upon entering, you are greeted by an airy ambiance, accentuated by a grand staircase serving as a stunning architectural centerpiece. The entire back wall of the house features wall-to-wall windows, perfectly framing the backyard and inviting the serene outdoors in. For more formal occasions, a dedicated dining room provides an elegant setting. Enjoy a gourmet kitchen, informal dining & spacious living rm. Ascend to the upper level to a primary suite, true comfort featuring a gas fireplace radiating a warm glow to be enjoyed from both the bedrm & en-suite bath. Two addit'l bedrms on this level share an open walkway/loft area that overlooks the living room and entry below. You'll enjoy the family room with wet bar & dedicated theatre room & 2 patio areas offer fun outdoor entertaining.
Save
Ask
Tour
Hide
Listing Snapshot
Price
$998,900
Days On Site
94 Days
Bedrooms
5
Inside Area (SqFt)
4,656 sqft
Total Baths
4
Full Baths
4
Partial Baths
N/A
Lot Size
0.4214 Acres
Year Built
2003
MLS® Number
360197
Status
Active Under Contract
Property Tax
$7,458
HOA/Condo/Coop Fees
N/A
Sq Ft Source
N/A
Friends & Family
Recent Activity
| 4 weeks ago | Status changed to Active Under Contract | |
| 4 weeks ago | Listing updated with changes from the MLS® | |
| 2 months ago | Price changed to $998,900 | |
| 3 months ago | Listing first seen on site |
General Features
Acres
0.4214
Attached Garage
Yes
Disclosures
Disclosure On File
Garage
Yes
Garage Spaces
3
Levels
Two
Parking
AttachedGarage Door Opener
Property Sub Type
Single Family Residence
Sewer
Public Sewer
SqFt Above
2928
Style
Two Story
Water Source
Public
Zoning
N3 - Suburban Neighborhood Residential
Interior Features
Appliances
RangeDishwasherFree-Standing RangeMicrowaveOvenRefrigerator
Basement
Full
Cooling
Ceiling Fan(s)Central Air
Fireplace
Yes
Fireplace Features
Gas
Fireplaces
1
Heating
Natural GasForced AirOther
Interior
Ceiling Fan(s)PantryWet Bar
Main Level Bedrooms
1
Window Features
Skylight(s)Window CoveringsWindow Treatments
Bedroom
Level - Main
Dining Room
Level - MainFeatures - Recessed LightingDescription - Formal,Large
Family Room
Level - BasementFeatures - Wet Bar
Kitchen
Level - MainDescription - Cherry,Custom,Eating Area,Island,Pantry
Living Room
Level - MainFeatures - Recessed LightingDescription - Formal,Large
Master Bedroom
Level - UpperFeatures - Ceiling Fan(s), Recessed Lighting, Walk-In Closet(s)Description - Large,Bath,Dressing Room,Reading Area
Office
Level - Main
Other
Level - BasementDescription - Large,Separate
Save
Ask
Tour
Hide
Exterior Features
Construction Details
Stucco
Exterior
Storage
Fencing
Fenced
Lot Features
Interior LotLandscaped
Patio And Porch
DeckFront PorchPatio
Roof
Asphalt
Windows/Doors
Skylight(s)Window CoveringsWindow Treatments
Community Features
MLS Area
(07) Northwest Billings; Molt
Financing Terms Available
Cash
Schools
School District
Unknown
Elementary School
Boulder
Middle School
Ben Steele
High School
West
Listing courtesy of Deb Parker of Parker & Co.
All rights reserved. Information deemed reliable, but not verified or guaranteed. Users are responsible for checking the accuracy, completeness, currency, and status of all information.
Copyright © Billings Association of REALTORS® Incorporated and Billings Multiple Listing Service Incorporated.
All rights reserved. Information deemed reliable, but not verified or guaranteed. Users are responsible for checking the accuracy, completeness, currency, and status of all information.
Copyright © Billings Association of REALTORS® Incorporated and Billings Multiple Listing Service Incorporated.
Neighborhood & Commute
Source: Walkscore
Save
Ask
Tour
Hide