
Save
Ask
Tour
Hide
$1,548,000
94 Days On Site
6513 Rain Lily DriveBillings, MT 59106
For Sale|Single Family Residence|Active
6
Beds
6
Total Baths
4
Full Baths
2
Partial Baths
5,541
SqFt
$279
/SqFt
2024
Built
Subdivision:
THE MEADOWS SUB
County:
Yellowstone
Listing courtesy of Shonna Ruble of LPT Realty
Due to the health concerns created by Coronavirus we are offering personal 1-1 online video walkthough tours where possible.
Save
Ask
Tour
Hide
Mortgage Calculator
Monthly Payment (Est.)
Enter an interest rate to see your estimated monthly payment.Calculator powered by Showcase IDX, a Constellation1 Company. Copyright ©2026 Information is deemed reliable but not guaranteed.
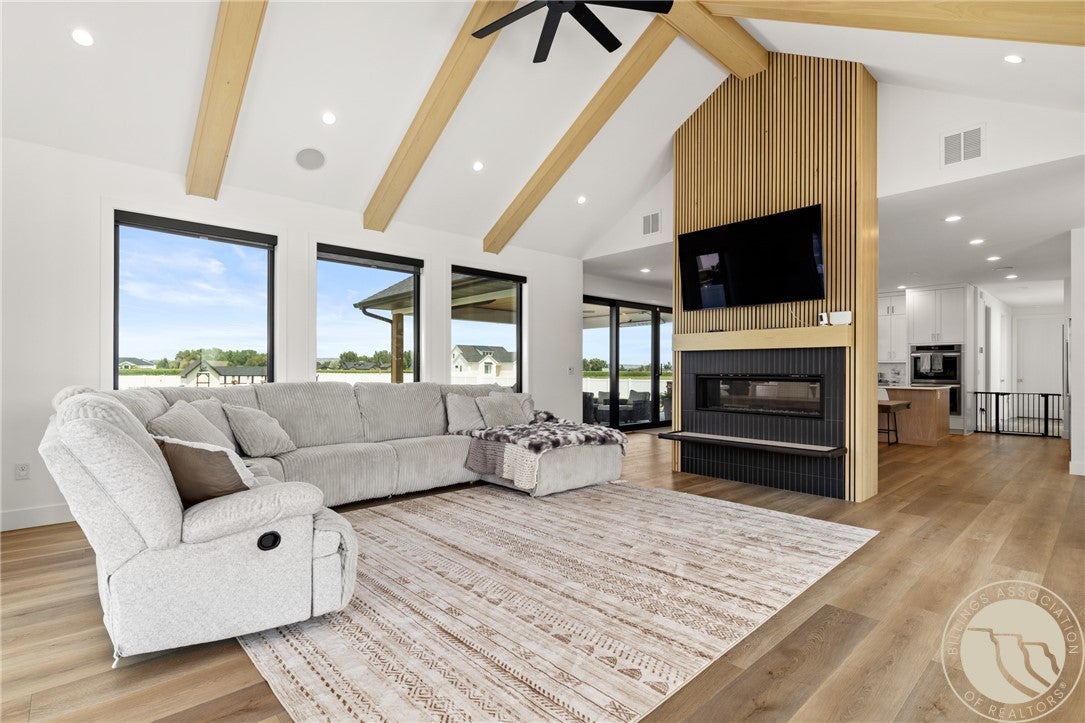
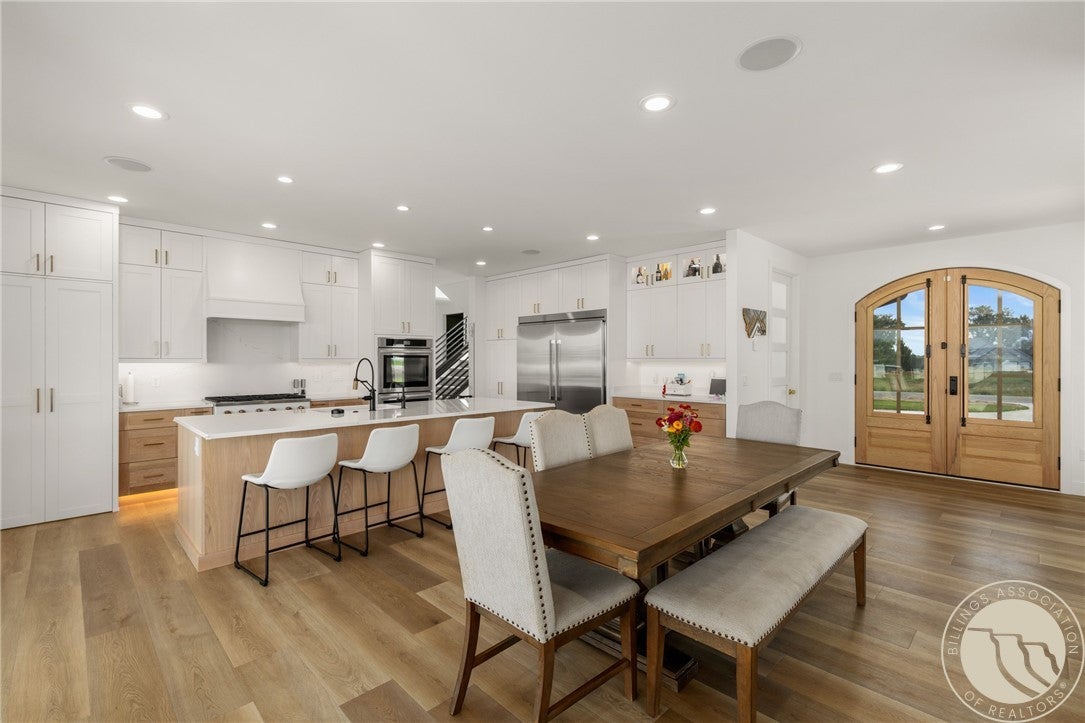
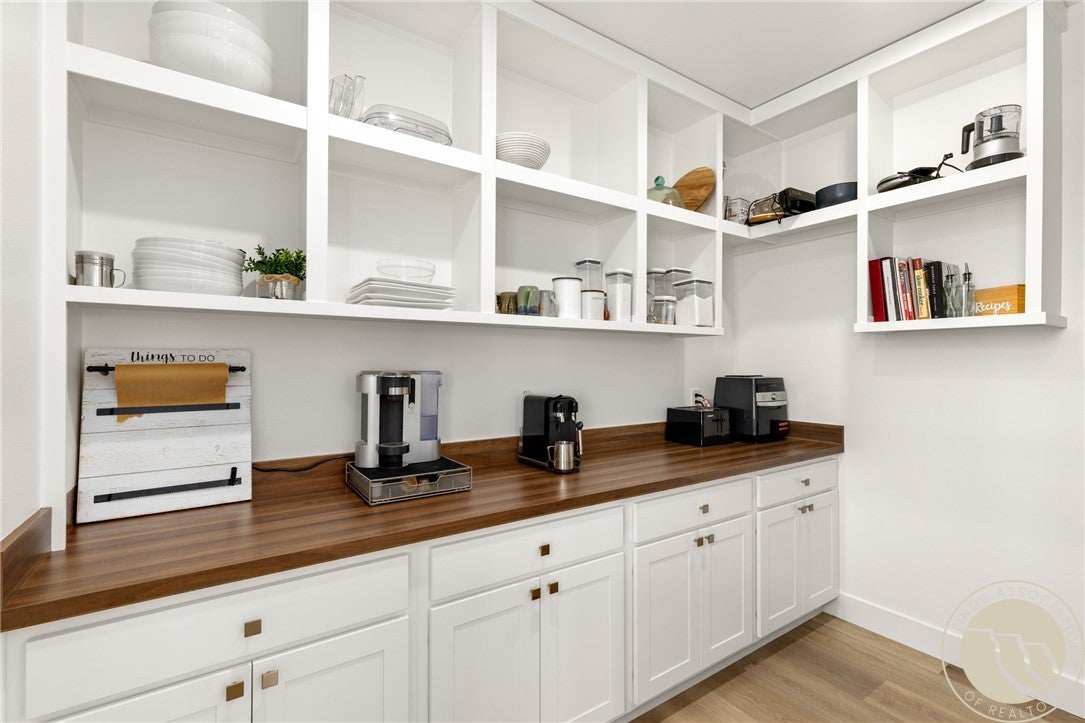
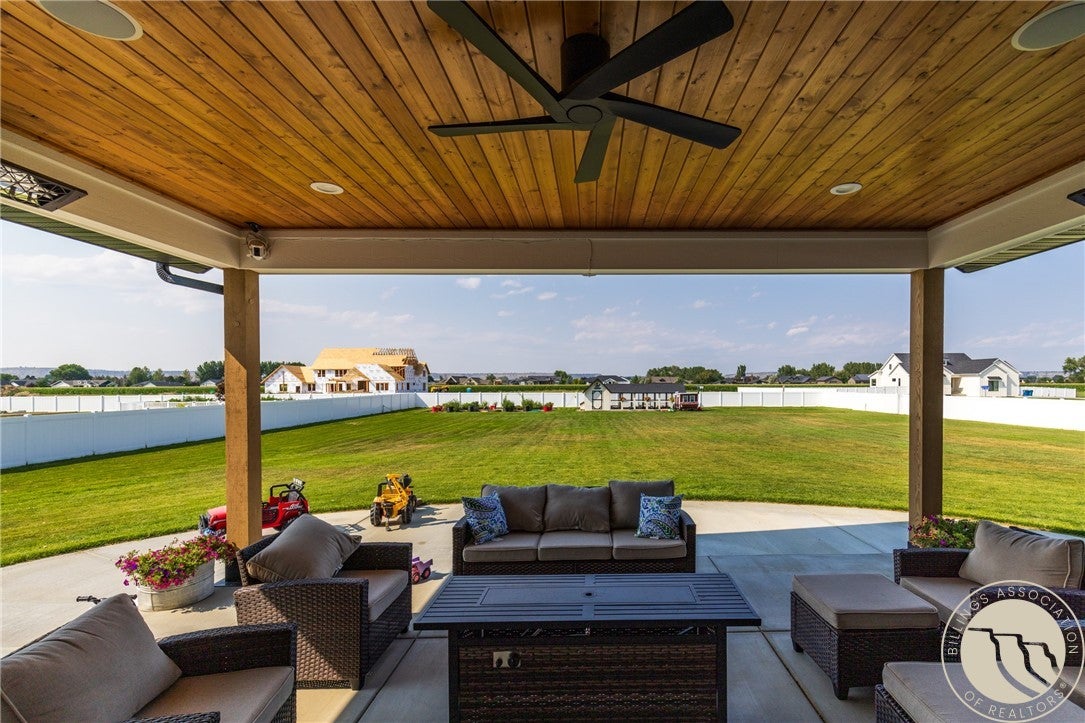
Move-in ready Image Builders home on 1.42 acres with an oversized attached 3-car garage and a covered patio overlooking the fully fenced backyard. Enjoy the location and convenience of NW Billings, with Shiloh Crossing about a 10-minute drive, depending on traffic. RV parking includes a 30-amp hookup. Potential for a shed or shop, subject to setbacks, HOA rules and permits; underground pipes are in place for wiring a future shop. Vaulted ceilings, a kitchen island and a hidden butler’s pantry connect the main living spaces. The primary suite includes a steam shower, heated tile floor, heated bidet toilet and walk-in closet. The lower level has a wet bar. The property has a private well and septic system. Info deemed reliable but not guaranteed. Buyer/buyer agent to verify.
Save
Ask
Tour
Hide
Listing Snapshot
Price
$1,548,000
Days On Site
94 Days
Bedrooms
6
Inside Area (SqFt)
5,541 sqft
Total Baths
6
Full Baths
4
Partial Baths
2
Lot Size
1.42 Acres
Year Built
2024
MLS Number
361034
Status
Active
Property Tax
$7,184
HOA/Condo/Coop Fees
$40 monthly
Sq Ft Source
N/A
Friends & Family
Recent Activity
| 2 months ago | Price changed to $1,548,000 | |
| 2 months ago | Listing updated with changes from the MLS | |
| 3 months ago | Listing first seen on site |
General Features
Acres
1.42
Attached Garage
Yes
Disclosures
Disclosure On File
Garage
Yes
Garage Spaces
3
Levels
Three Or More
Parking
AttachedOversizedAdditional ParkingRV Access/Parking
Property Sub Type
Single Family Residence
Security
Security System
Sewer
Septic Tank
SqFt Above
3304
Style
Three Story
Water Source
PrivateWell
Zoning
Other
Interior Features
Appliances
Water SoftenerDishwasherDisposalGas RangeMicrowaveOvenRangeRefrigeratorWater Softener OwnedWater Purifier
Basement
Full
Cooling
Ceiling Fan(s)Central Air
Electric
220 Volts
Fireplace
Yes
Fireplaces
1
Heating
Natural GasForced Air
Interior
Ceiling Fan(s)PantrySound SystemSmart HomeWired for SoundWet Bar
Main Level Bedrooms
1
Spa
Yes
Exercise Room
Level - MainFeatures - Sound System, Wired for Sound
Family Room
Level - Basement
Kitchen
Level - MainFeatures - Sound System, Wired for SoundDescription - Breakfast Bar,Island,Large,Pantry
Living Room
Level - MainFeatures - Sound System, Vaulted Ceiling(s), Wired for SoundDescription - Combo,Large
Master Bedroom
Level - MainFeatures - Sound System, Walk-In Closet(s), Wired for SoundDescription - Suite
Office
Level - MainFeatures - Sound System, Wired for Sound
Sunroom
Level - Main
Save
Ask
Tour
Hide
Exterior Features
Construction Details
HardiPlank Type
Exterior
Garden
Fencing
Fenced
Lot Features
Corner LotLandscapedLevelViews
Patio And Porch
CoveredFront PorchPatio
Roof
Asphalt
Spa
Yes
Community Features
Association Fee
$40.0
Association Fee Frequency
Monthly
MLS Area
(07) Northwest Billings; Molt
Financing Terms Available
Cash
Schools
School District
Unknown
Elementary School
Elder Grove
Middle School
Elder Grove
High School
West
Listing courtesy of Shonna Ruble of LPT Realty
All rights reserved. Information deemed reliable, but not verified or guaranteed. Users are responsible for checking the accuracy, completeness, currency, and status of all information.
Copyright © Billings Association of REALTORS® Incorporated and Billings Multiple Listing Service Incorporated.
All rights reserved. Information deemed reliable, but not verified or guaranteed. Users are responsible for checking the accuracy, completeness, currency, and status of all information.
Copyright © Billings Association of REALTORS® Incorporated and Billings Multiple Listing Service Incorporated.
Neighborhood & Commute
Source: Walkscore
Save
Ask
Tour
Hide