
Save
Ask
Tour
Hide
$427,900
35 Days On Site
3653 Fort Laramie DriveBillings, MT 59102
For Sale|Single Family Residence|Active
5
Beds
3
Total Baths
3
Full Baths
2,154
SqFt
$199
/SqFt
1994
Built
Subdivision:
Parkland West
County:
Yellowstone
Listing courtesy of Karen Campbell of NextHome Peaks to Prairie
Due to the health concerns created by Coronavirus we are offering personal 1-1 online video walkthough tours where possible.
Save
Ask
Tour
Hide
Mortgage Calculator
Monthly Payment (Est.)
Enter an interest rate to see your estimated monthly payment.Calculator powered by Showcase IDX, a Constellation1 Company. Copyright ©2026 Information is deemed reliable but not guaranteed.
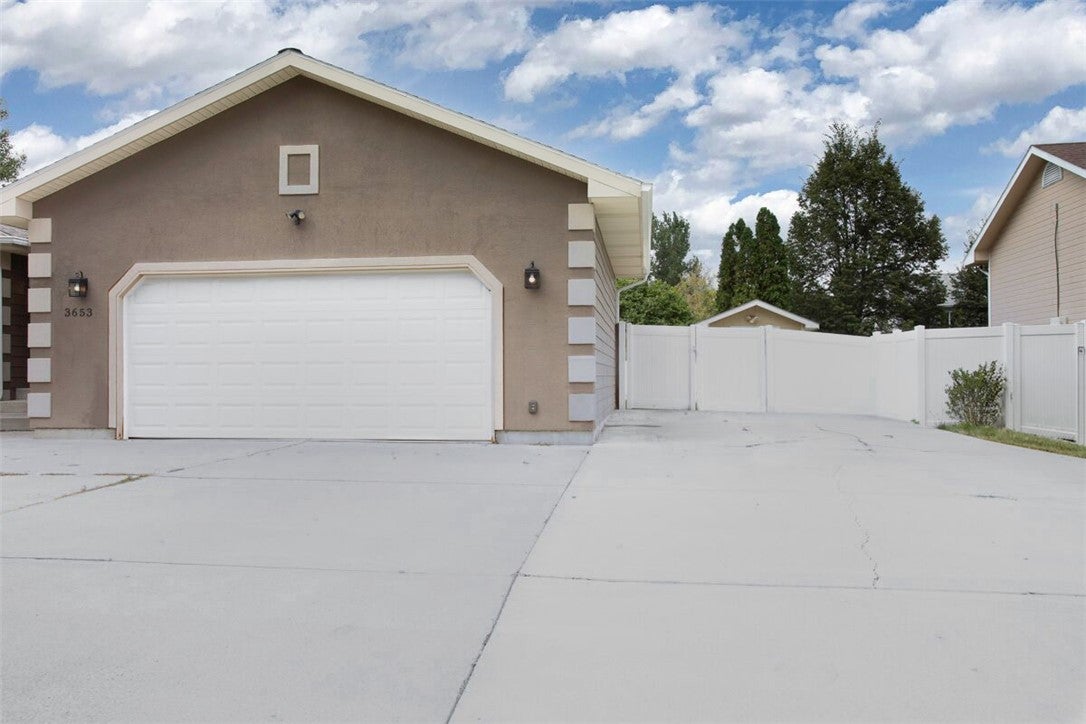
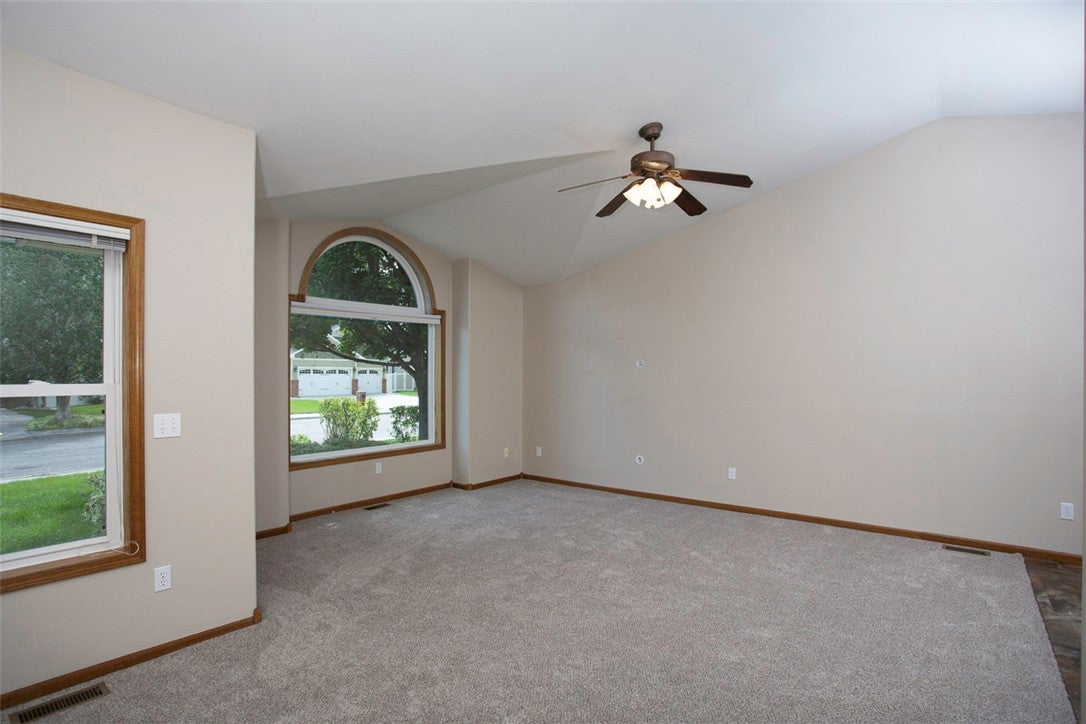
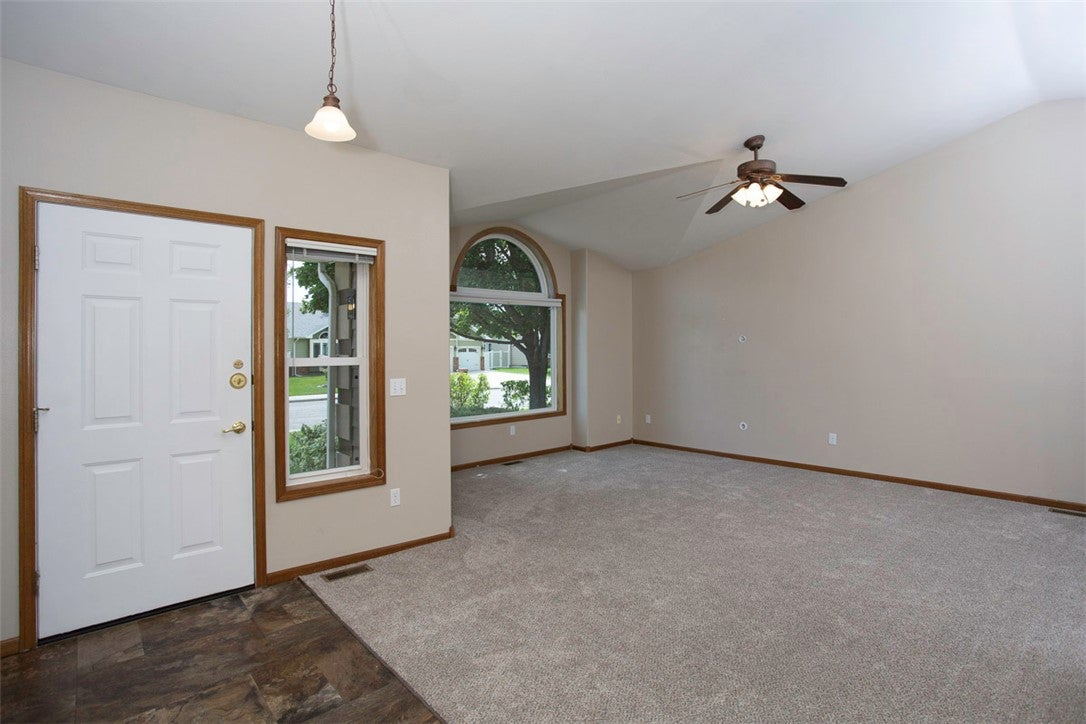
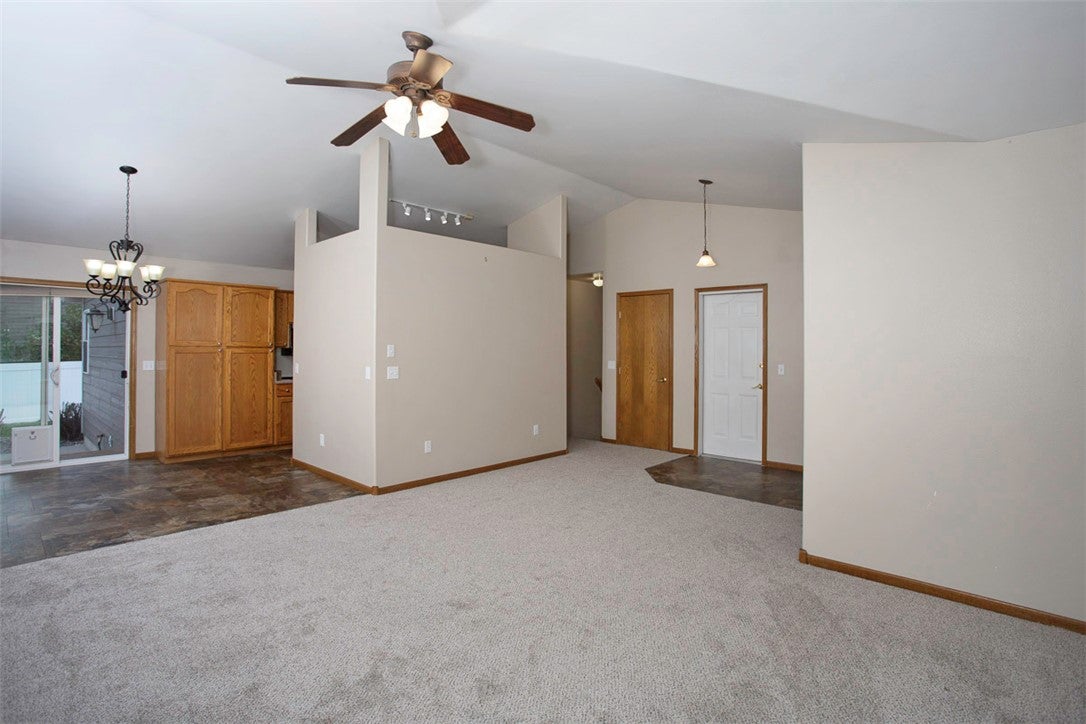
Nicely updated home with bright, inviting spaces and plenty of room to enjoy! The sunny living room features vaulted ceilings and a beautiful picture window, creating a warm and open feel. The kitchen offers updated solid-surface countertops, with dining space just off the kitchen and a patio door leading to the fenced, landscaped backyard. The main floor includes a spacious primary bedroom with a private bath, plus two additional bedrooms and a full bath. The daylight lower level provides even more living space, including a corner gas fireplace and two additional bedrooms. Outside, enjoy the double attached garage, extra parking pad alongside the garage and double-gate access to the backyard shed. The front and back yard underground sprinkler system has been recently overhauled, improved and tested.
Save
Ask
Tour
Hide
Listing Snapshot
Price
$427,900
Days On Site
35 Days
Bedrooms
5
Inside Area (SqFt)
2,154 sqft
Total Baths
3
Full Baths
3
Partial Baths
N/A
Lot Size
0.1837 Acres
Year Built
1994
MLS® Number
361374
Status
Active
Property Tax
$2,894
HOA/Condo/Coop Fees
N/A
Sq Ft Source
N/A
Friends & Family
Recent Activity
| 6 days ago | Price changed to $427,900 | |
| 6 days ago | Listing updated with changes from the MLS® | |
| a month ago | Listing first seen on site |
General Features
Acres
0.1837
Attached Garage
Yes
Disclosures
Disclosure On File
Garage
Yes
Garage Spaces
2
Levels
One
Parking
Attached
Property Sub Type
Single Family Residence
Sewer
Public Sewer
SqFt Above
1248
Style
Ranch
Utilities
Water Not Available
Water Source
None
Zoning
PUD - Planned Unit Development
Interior Features
Appliances
DishwasherMicrowaveOvenRangeRefrigerator
Basement
Daylight
Cooling
Central Air
Fireplace
Yes
Fireplaces
1
Heating
Other
Main Level Bedrooms
3
Save
Ask
Tour
Hide
Exterior Features
Fencing
Fenced
Community Features
MLS Area
(08) West Billings
Financing Terms Available
CashConventionalFHAVA Loan
Schools
School District
Unknown
Elementary School
Central Heights
Middle School
Will James
High School
West
Listing courtesy of Karen Campbell of NextHome Peaks to Prairie
All rights reserved. Information deemed reliable, but not verified or guaranteed. Users are responsible for checking the accuracy, completeness, currency, and status of all information.
Copyright © Billings Association of REALTORS® Incorporated and Billings Multiple Listing Service Incorporated.
All rights reserved. Information deemed reliable, but not verified or guaranteed. Users are responsible for checking the accuracy, completeness, currency, and status of all information.
Copyright © Billings Association of REALTORS® Incorporated and Billings Multiple Listing Service Incorporated.
Neighborhood & Commute
Source: Walkscore
Save
Ask
Tour
Hide