
Save
Ask
Tour
Hide
$450,000
27 Days On Site
3118 Leeann BoulevardBillings, MT 59102
For Sale|Single Family Residence|Active
4
Beds
4
Total Baths
4
Full Baths
3,224
SqFt
$140
/SqFt
1973
Built
Subdivision:
Wilshire Heights
County:
Yellowstone
Listing courtesy of Karen Campbell of NextHome Peaks to Prairie
Due to the health concerns created by Coronavirus we are offering personal 1-1 online video walkthough tours where possible.
Save
Ask
Tour
Hide
Mortgage Calculator
Monthly Payment (Est.)
Enter an interest rate to see your estimated monthly payment.Calculator powered by Showcase IDX, a Constellation1 Company. Copyright ©2026 Information is deemed reliable but not guaranteed.
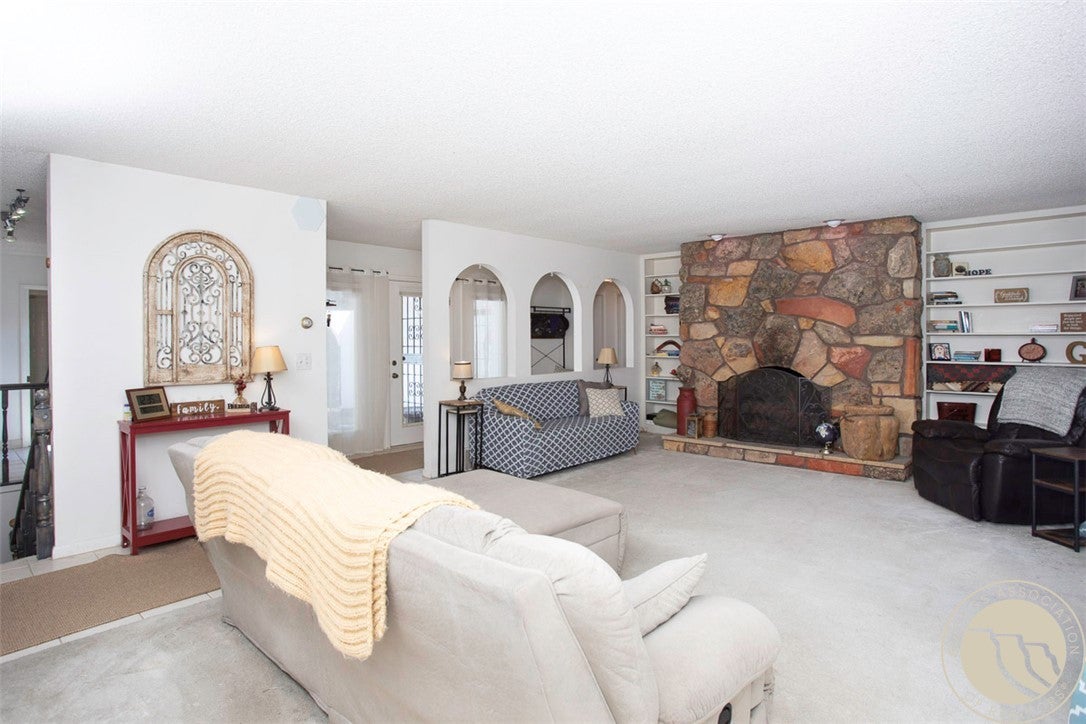
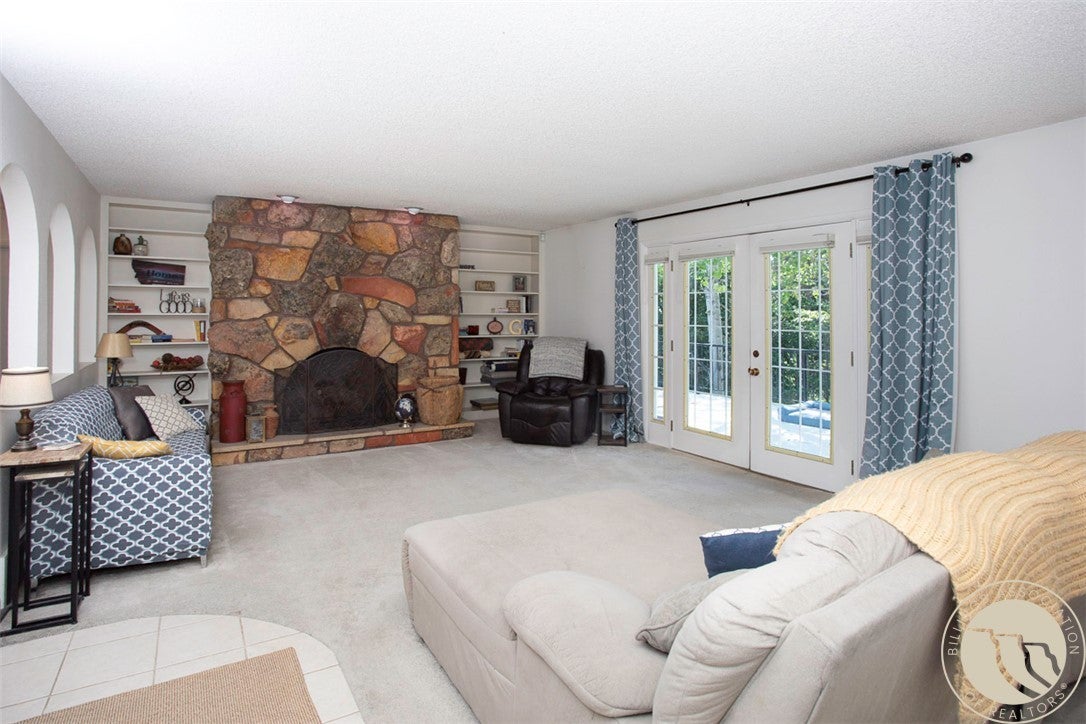
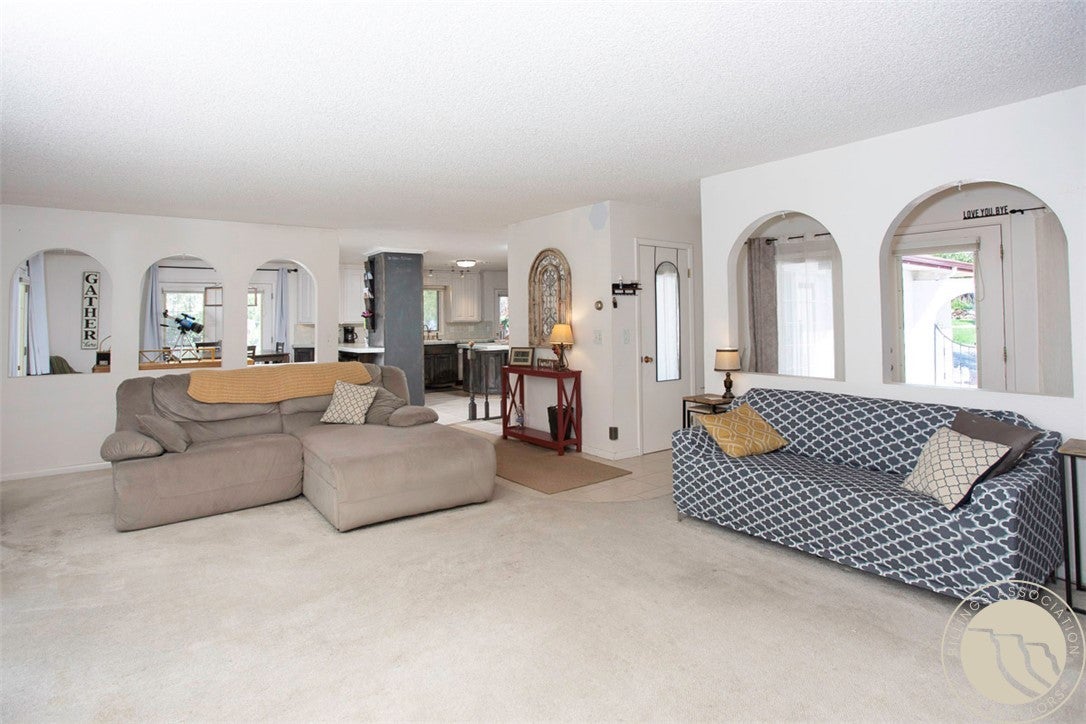
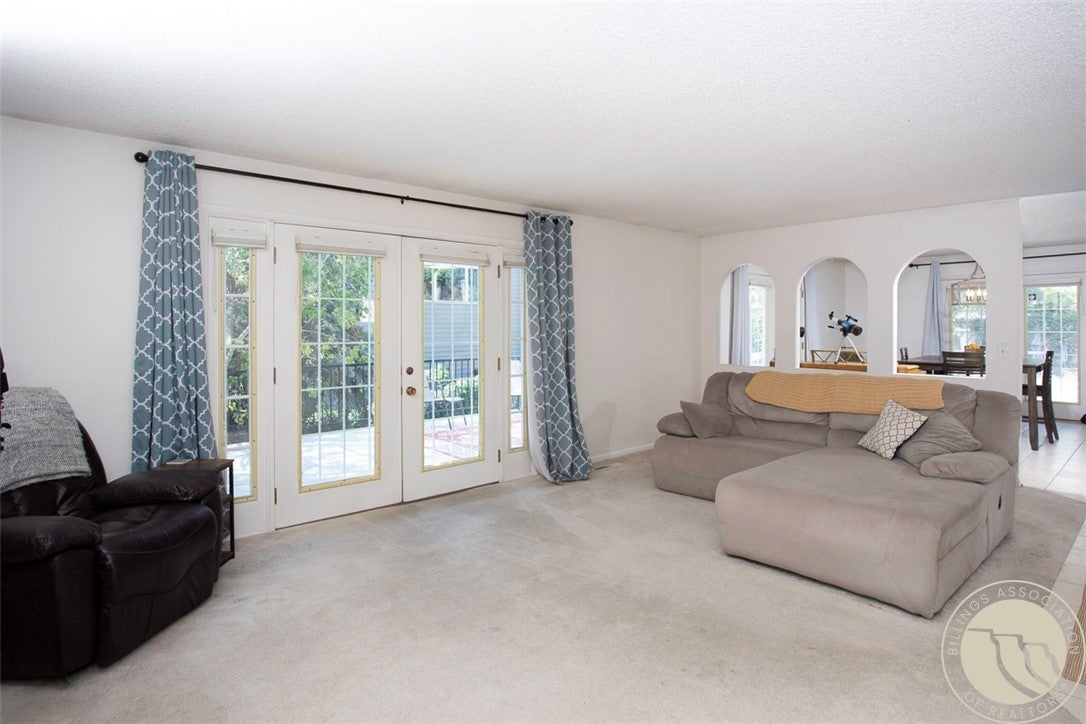
Open floor plan flows between living room, kitchen, and dining, with patio doors leading to a wrap-around deck and privately fenced hot tub area. Living room boasts a gas fireplace with floor-to-ceiling stone and built-ins. Spacious kitchen offers a large island, breakfast bar and a pantry Primary suite includes a private bath, double closet, and patio door leading to deck. Second main floor bedroom has it's own private deck. Basement bedrooms feature daylight windows. Walkout family room includes a gas fireplace, wet bar and patio doors leading to covered patio beneath the deck. Large laundry area adds convenience. Fenced, treed backyard with a pond/waterfall feels like your own private paradise.
Save
Ask
Tour
Hide
Listing Snapshot
Price
$450,000
Days On Site
27 Days
Bedrooms
4
Inside Area (SqFt)
3,224 sqft
Total Baths
4
Full Baths
4
Partial Baths
N/A
Lot Size
0.2238 Acres
Year Built
1973
MLS® Number
361468
Status
Active
Property Tax
$3,245
HOA/Condo/Coop Fees
N/A
Sq Ft Source
N/A
Friends & Family
Recent Activity
| 4 weeks ago | Listing first seen on site | |
| 4 weeks ago | Listing updated with changes from the MLS® |
General Features
Acres
0.2238
Attached Garage
Yes
Disclosures
Disclosure On File
Garage
Yes
Garage Spaces
2
Levels
One
Parking
Attached
Property Sub Type
Single Family Residence
Sewer
Public Sewer
SqFt Above
1612
Style
Ranch
Water Source
Public
Zoning
N3 - Suburban Neighborhood Residential
Interior Features
Appliances
DishwasherOvenRangeRefrigerator
Basement
Daylight
Cooling
Central Air
Fireplace
Yes
Fireplaces
2
Heating
Natural GasForced Air
Main Level Bedrooms
2
Bedroom
Level - Basement
Dining Room
Level - Main
Family Room
Level - BasementFeatures - Wet Bar, Built-in Features
Kitchen
Level - MainDescription - Island,Pantry
Laundry
Level - BasementDescription - Storage
Living Room
Level - MainFeatures - Built-in Features
Master Bedroom
Level - MainFeatures - Ceiling Fan(s)Description - Bath
Save
Ask
Tour
Hide
Exterior Features
Fencing
Fenced
Lot Features
Corner Lot
Patio And Porch
DeckCoveredPatio
Waterfront Features
Pond
Community Features
MLS Area
(07) Northwest Billings; Molt
Financing Terms Available
CashConventional
Schools
School District
Unknown
Elementary School
Poly Drive
Middle School
Will James
High School
Senior High
Listing courtesy of Karen Campbell of NextHome Peaks to Prairie
All rights reserved. Information deemed reliable, but not verified or guaranteed. Users are responsible for checking the accuracy, completeness, currency, and status of all information.
Copyright © Billings Association of REALTORS® Incorporated and Billings Multiple Listing Service Incorporated.
All rights reserved. Information deemed reliable, but not verified or guaranteed. Users are responsible for checking the accuracy, completeness, currency, and status of all information.
Copyright © Billings Association of REALTORS® Incorporated and Billings Multiple Listing Service Incorporated.
Neighborhood & Commute
Source: Walkscore
Save
Ask
Tour
Hide