
Save
Ask
Tour
Hide
$499,900
67 Days On Site
3524 Crater Lake AvenueBillings, MT 59102
For Sale|Single Family Residence|Active
4
Beds
2
Total Baths
2
Full Baths
1,606
SqFt
$311
/SqFt
2026
Built
Subdivision:
PARKLAND WEST SUB
County:
Yellowstone
Listing courtesy of Polly Kovash of Metro, REALTORS L.L.P
Due to the health concerns created by Coronavirus we are offering personal 1-1 online video walkthough tours where possible.
Save
Ask
Tour
Hide
Mortgage Calculator
Monthly Payment (Est.)
Enter an interest rate to see your estimated monthly payment.Calculator powered by Showcase IDX, a Constellation1 Company. Copyright ©2026 Information is deemed reliable but not guaranteed.
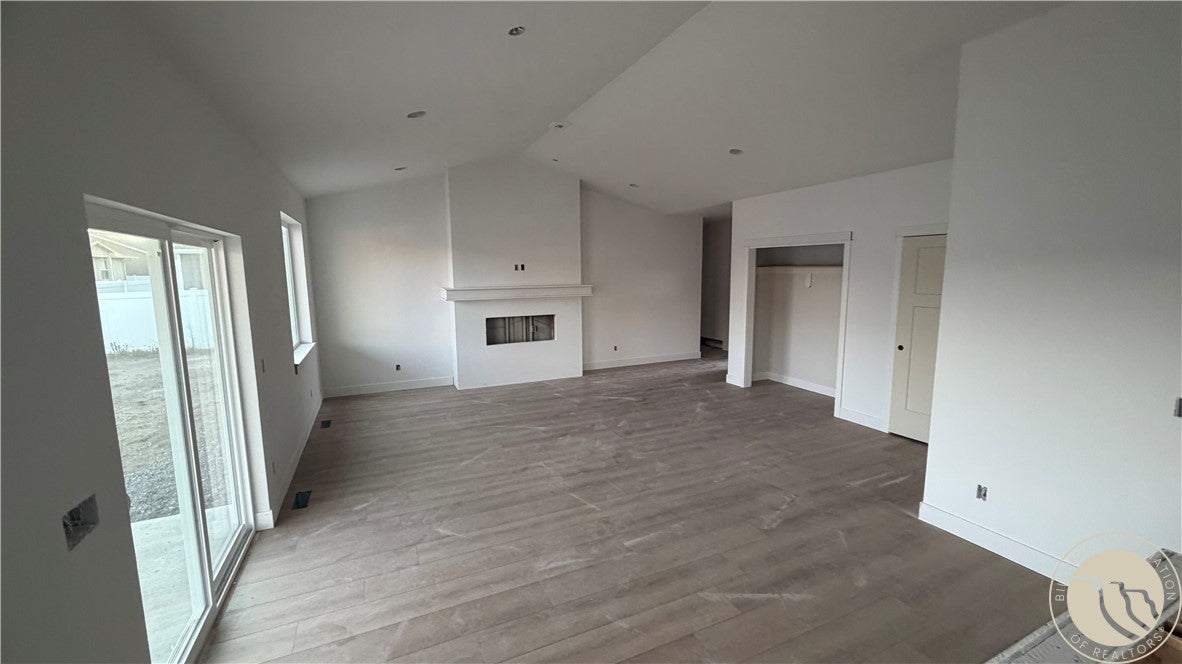
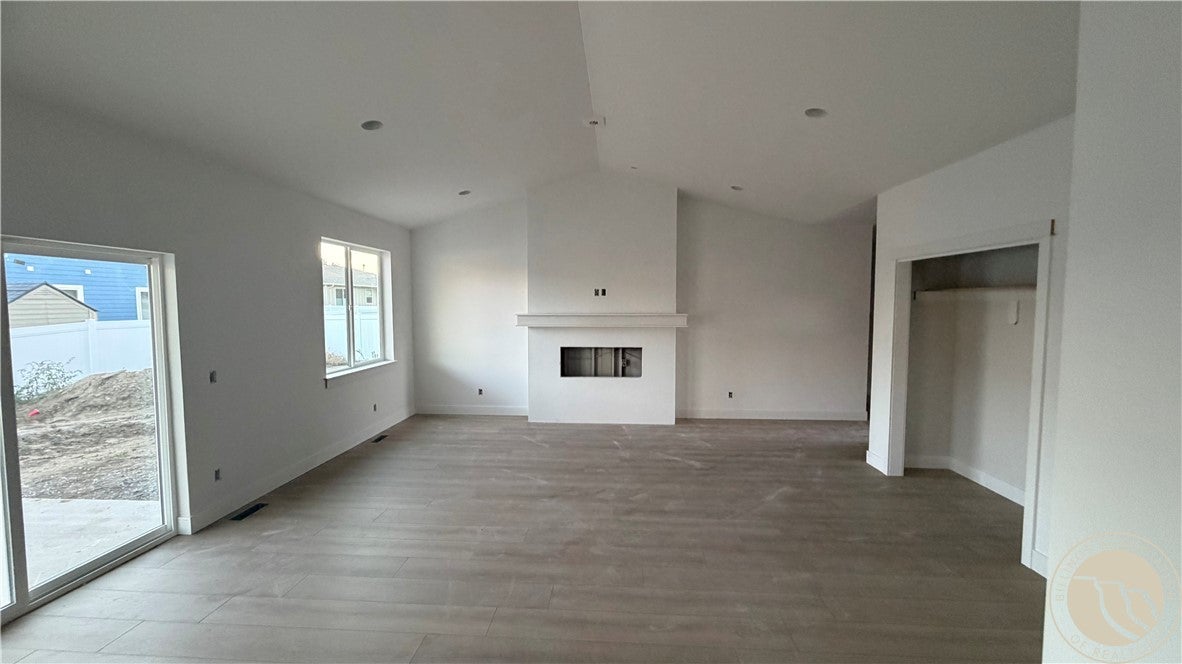
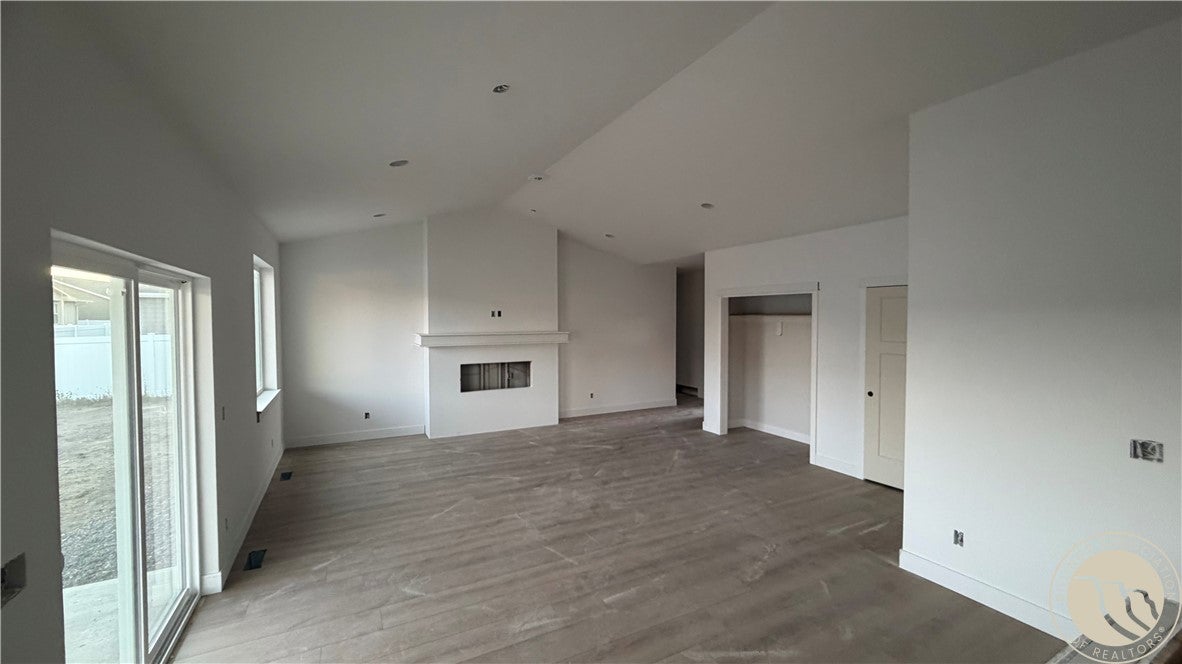
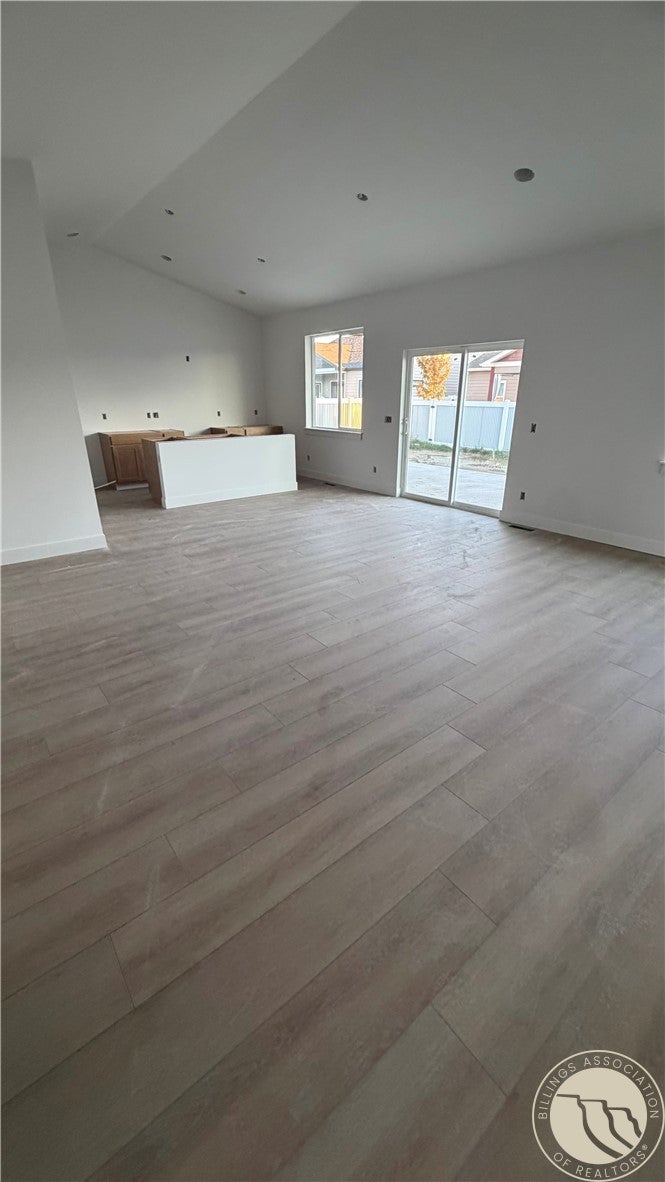
Is a brand-new home on your list for Santa! This new construction is now all wrapped up & ready for you to move in, unpack & be ready to host all of the holiday festivities. Our new floor plan has 4 bedrooms, 2 baths so there is room for everyone, or you can claim all the rooms for yourself: endless options for a private office, craft room, tv area or spare bedroom? You get to pick. The living room is spacious & has lots of great windows overlooking the fenced & landscaped yard (yes, it's included & already in). The kitchen has a nice island, pantry & dining area for entertaining or cozy dinners at home. The master suite has its own bath & walk-in closet. Main floor laundry plus a high efficient furnace & on demand water heater is yet another standout feature. Bonus 3 car garage. Located in the westend hub you won't need to travel far to shop, eat, go to school, church or grab a bus to downtown. EZ access to highway if your job takes you out of town or you simple want to head out of town to visit friends, family or your favorite sports game.
Save
Ask
Tour
Hide
Listing Snapshot
Price
$499,900
Days On Site
67 Days
Bedrooms
4
Inside Area (SqFt)
1,606 sqft
Total Baths
2
Full Baths
2
Partial Baths
N/A
Lot Size
0.1848 Acres
Year Built
2026
MLS Number
361541
Status
Active
Property Tax
$679
HOA/Condo/Coop Fees
N/A
Sq Ft Source
N/A
Friends & Family
Recent Activity
| 2 months ago | Listing first seen on site | |
| 2 months ago | Listing updated with changes from the MLS |
General Features
Acres
0.1848
Attached Garage
Yes
Disclosures
Sellers Disclosure Not Available
Garage
Yes
Garage Spaces
3
Levels
One
Parking
Attached
Property Sub Type
Single Family Residence
Sewer
Public Sewer
SqFt Above
1606
Style
Ranch
Water Source
Public
Zoning
PUD - Planned Unit Development
Interior Features
Appliances
DishwasherMicrowaveOvenRangeRefrigerator
Basement
Crawl Space
Cooling
Central Air
Fireplace
Yes
Fireplaces
1
Heating
Natural GasForced Air
Main Level Bedrooms
4
Save
Ask
Tour
Hide
Exterior Features
Fencing
Fenced
Roof
AsphaltShingle
Community Features
MLS Area
(08) West Billings
Financing Terms Available
CashConventionalFHA
Schools
School District
Unknown
Elementary School
Central Heights
Middle School
Will James
High School
West
Listing courtesy of Polly Kovash of Metro, REALTORS L.L.P
All rights reserved. Information deemed reliable, but not verified or guaranteed. Users are responsible for checking the accuracy, completeness, currency, and status of all information.
Copyright © Billings Association of REALTORS® Incorporated and Billings Multiple Listing Service Incorporated.
All rights reserved. Information deemed reliable, but not verified or guaranteed. Users are responsible for checking the accuracy, completeness, currency, and status of all information.
Copyright © Billings Association of REALTORS® Incorporated and Billings Multiple Listing Service Incorporated.
Neighborhood & Commute
Source: Walkscore
Save
Ask
Tour
Hide