
Save
Ask
Tour
Hide
$594,900
23 Days On Site
4903 Indian Ridge RoadBillings, MT 59101
For Sale|Single Family Residence|Active
4
Beds
3
Total Baths
2
Full Baths
1
Partial Bath
3,071
SqFt
$194
/SqFt
1972
Built
Subdivision:
Emerald Hills
County:
Yellowstone
Listing courtesy of Brem Fellman of Metro, REALTORS L.L.P
Due to the health concerns created by Coronavirus we are offering personal 1-1 online video walkthough tours where possible.
Save
Ask
Tour
Hide
Mortgage Calculator
Monthly Payment (Est.)
Enter an interest rate to see your estimated monthly payment.Calculator powered by Showcase IDX, a Constellation1 Company. Copyright ©2026 Information is deemed reliable but not guaranteed.
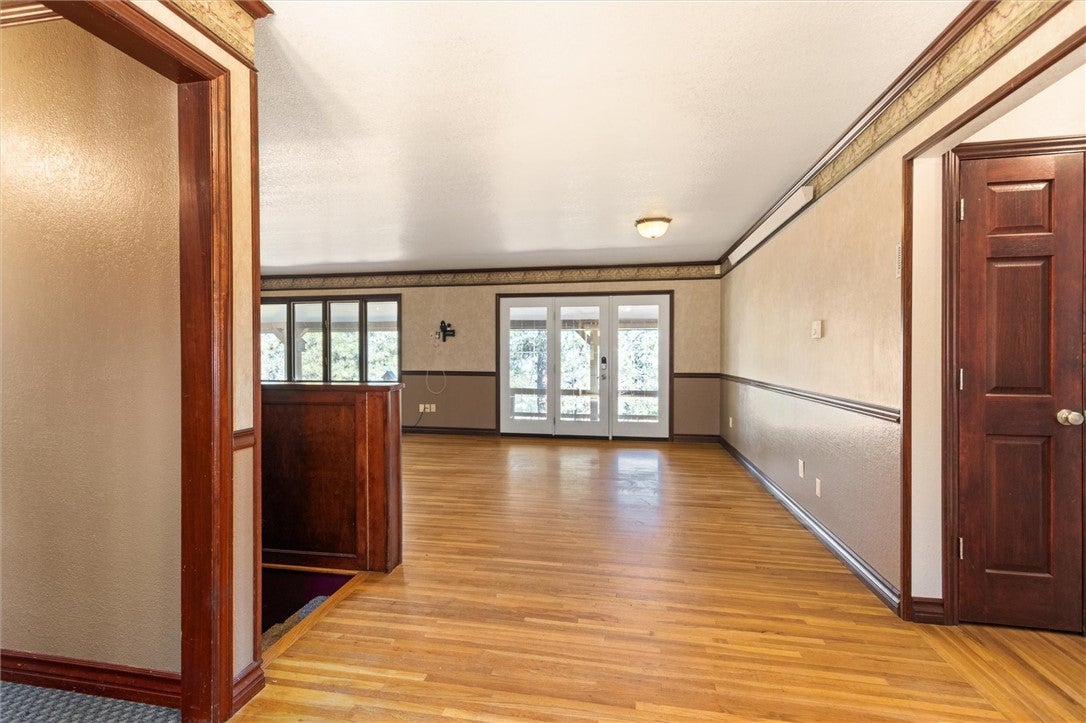
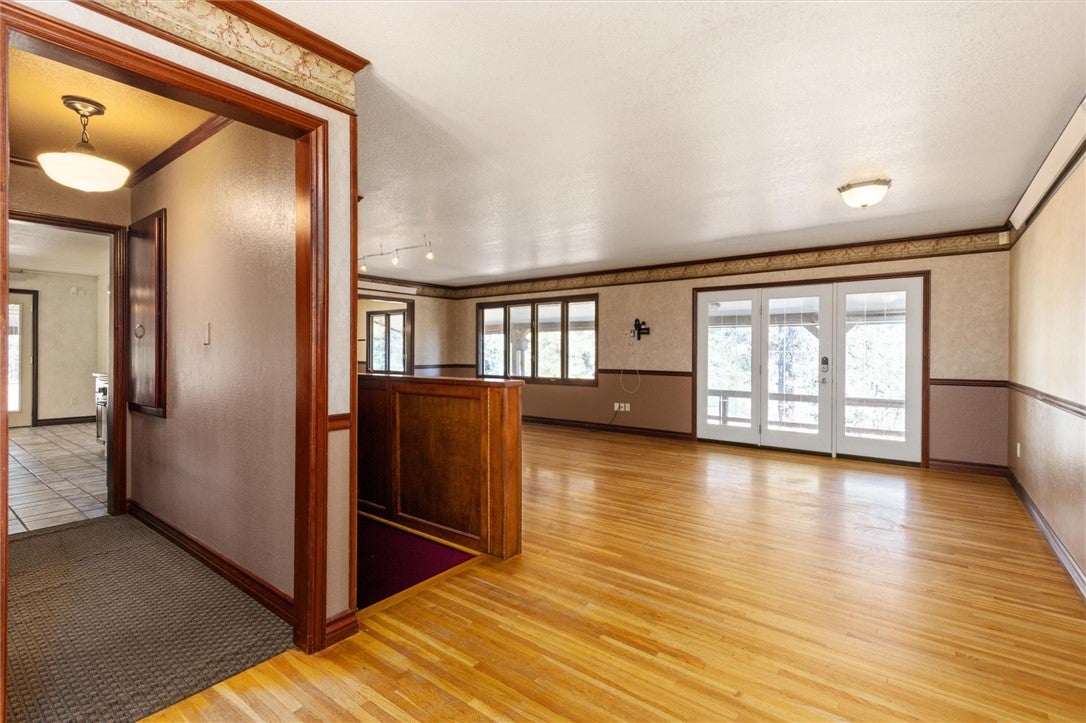
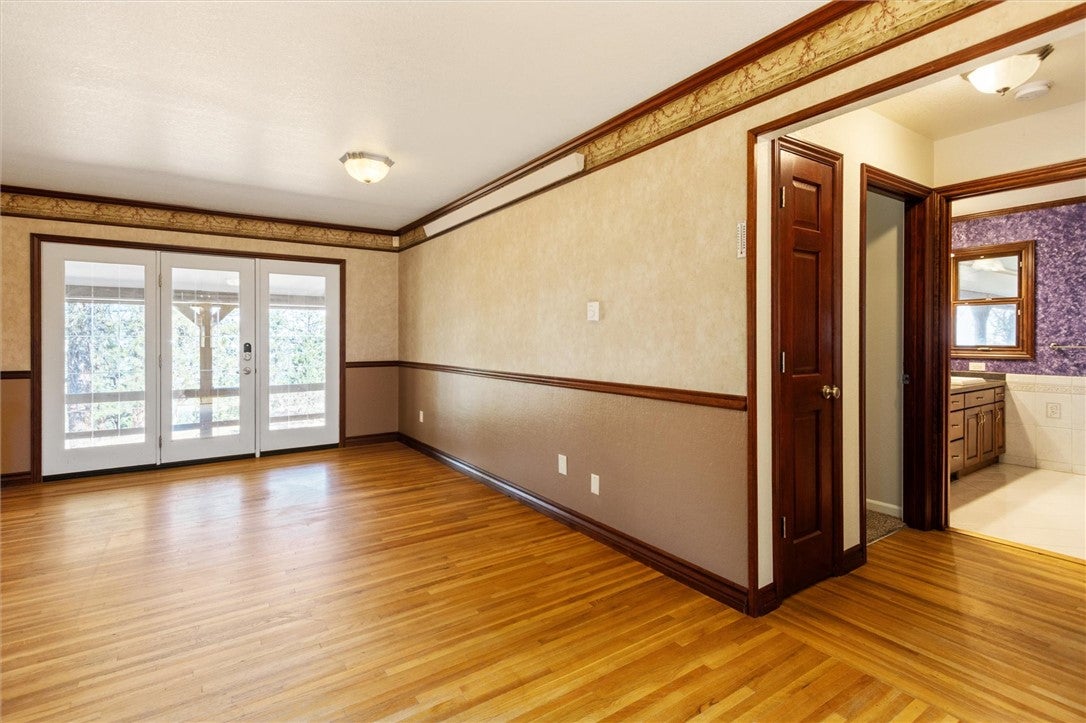
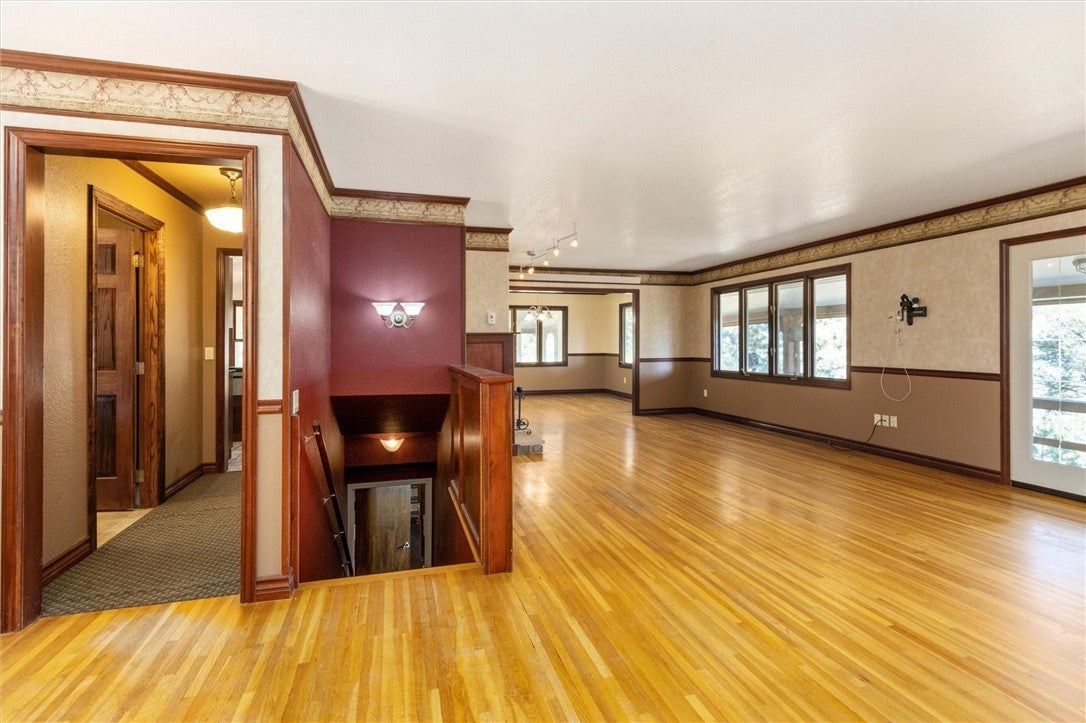
Experience the ultimate in privacy and refined Montana living at this exceptional Emerald Hills retreat. Set at the end of the road on 4.221 beautifully secluded acres, this distinctive property offers sweeping views, mature trees, and room to enjoy the Montana lifestyle, including the ability to have horses. The main level showcases rich hardwood floors, expansive windows, a gas fireplace, and a sophisticated chef’s kitchen featuring a Thermador gas range, warming drawer, prep sink, quartz countertops, and generous island. Step onto the large rear deck and take in the stunning surroundings. The walk-out lower level features two spacious bedrooms, family room with bar, freestanding gas stove, and outdoor access. With two additional bedrooms upstairs, 1 full and 1 half bath, a 2-car garage, and shed, this rare property combines elegance, comfort, and unparalleled privacy just minutes from Billings. Make this one your forever home!
Save
Ask
Tour
Hide
Listing Snapshot
Price
$594,900
Days On Site
23 Days
Bedrooms
4
Inside Area (SqFt)
3,071 sqft
Total Baths
3
Full Baths
2
Partial Baths
1
Lot Size
4.221 Acres
Year Built
1972
MLS® Number
361595
Status
Active
Property Tax
$3,843
HOA/Condo/Coop Fees
N/A
Sq Ft Source
N/A
Friends & Family
Recent Activity
| yesterday | Status changed to Active | |
| yesterday | Listing updated with changes from the MLS® | |
| 3 weeks ago | Listing first seen on site |
General Features
Acres
4.221
Attached Garage
Yes
Disclosures
Disclosure On File
Garage
Yes
Garage Spaces
2
Levels
Two
Parking
AttachedOversizedAdditional ParkingRV Access/Parking
Property Sub Type
Single Family Residence
Sewer
Septic Tank
SqFt Above
3071
Style
Ranch
Water Source
Cistern
Zoning
Other
Interior Features
Appliances
DishwasherGas RangeMicrowaveOvenRangeRefrigerator
Basement
Exterior EntryFullWalk-Out Access
Fireplace
Yes
Fireplace Features
Gas
Fireplaces
2
Heating
Electric
Main Level Bedrooms
2
Bedroom
Level - Main
Dining Room
Level - Main
Family Room
Level - Lower
Kitchen
Level - Main
Laundry
Level - Lower
Living Room
Level - Main
Master Bedroom
Level - Main
Save
Ask
Tour
Hide
Exterior Features
Fencing
None
Lot Features
Rolling SlopeSecludedViews
Other Structures
Shed(s)
Patio And Porch
DeckFront PorchPatio
Roof
AsphaltShingle
Community Features
MLS Area
(03) Lockwood/Emerald Hills
Financing Terms Available
CashConventionalFHAVA Loan
Schools
School District
Unknown
Elementary School
Lockwood
Middle School
Lockwood
High School
Lockwood
Listing courtesy of Brem Fellman of Metro, REALTORS L.L.P
All rights reserved. Information deemed reliable, but not verified or guaranteed. Users are responsible for checking the accuracy, completeness, currency, and status of all information.
Copyright © Billings Association of REALTORS® Incorporated and Billings Multiple Listing Service Incorporated.
All rights reserved. Information deemed reliable, but not verified or guaranteed. Users are responsible for checking the accuracy, completeness, currency, and status of all information.
Copyright © Billings Association of REALTORS® Incorporated and Billings Multiple Listing Service Incorporated.
Neighborhood & Commute
Source: Walkscore
Save
Ask
Tour
Hide