
Save
Ask
Tour
Hide
$514,900
19 Days On Site
2885 Jennie LaneBillings, MT 59102
For Sale|Single Family Residence|Active
5
Beds
3
Total Baths
3
Full Baths
2,946
SqFt
$175
/SqFt
1992
Built
Subdivision:
Buena Vista
County:
Yellowstone
Listing courtesy of Curtis Arney of Town & Country Properties
Due to the health concerns created by Coronavirus we are offering personal 1-1 online video walkthough tours where possible.
Save
Ask
Tour
Hide
Mortgage Calculator
Monthly Payment (Est.)
Enter an interest rate to see your estimated monthly payment.Calculator powered by Showcase IDX, a Constellation1 Company. Copyright ©2026 Information is deemed reliable but not guaranteed.
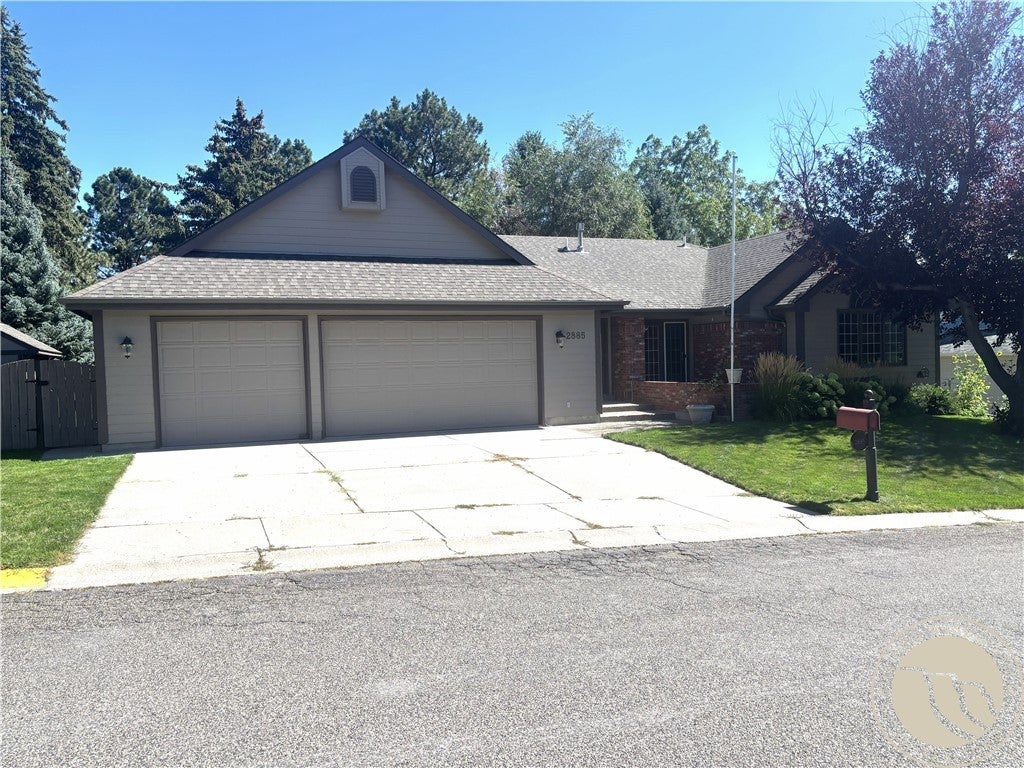
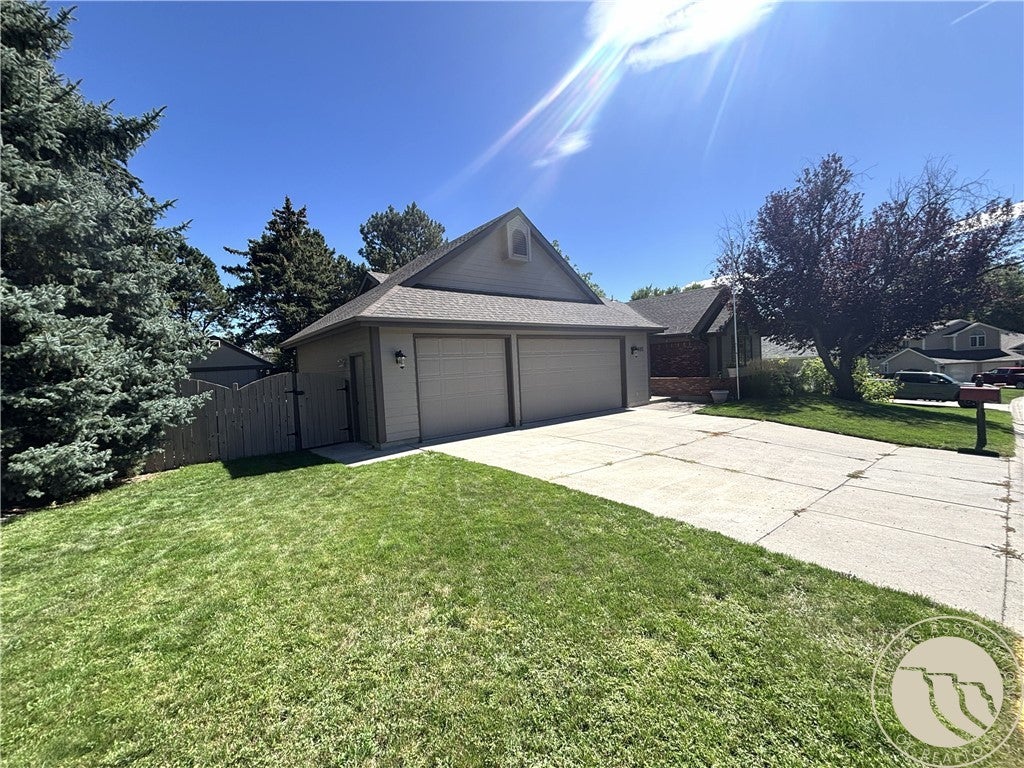
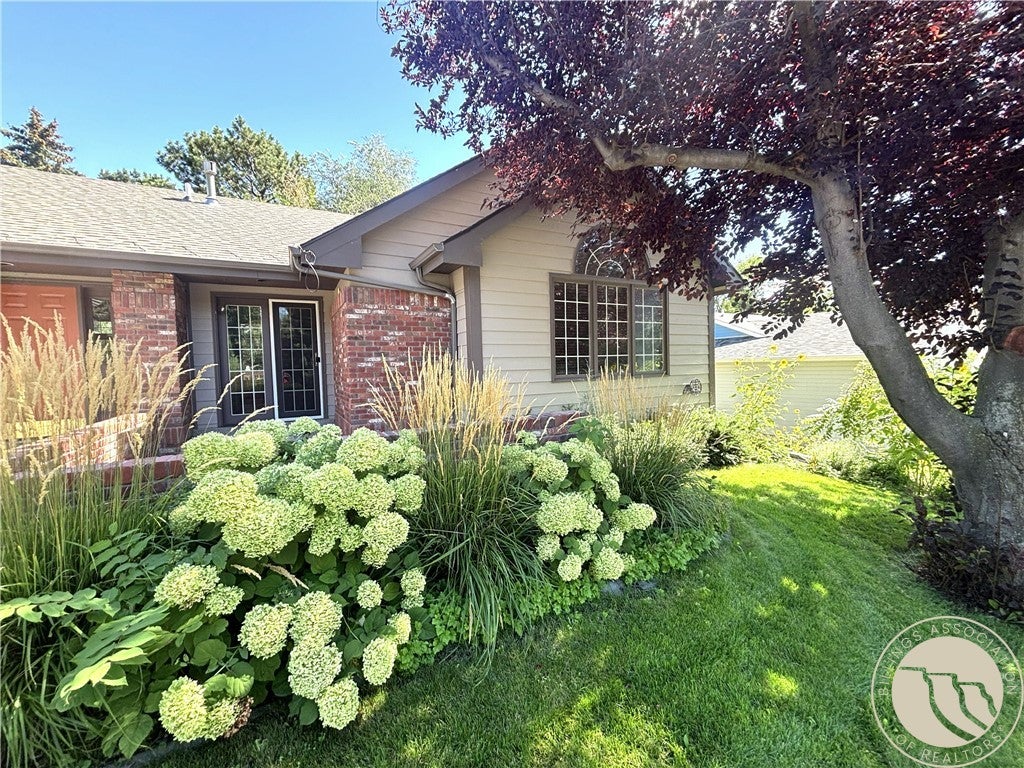
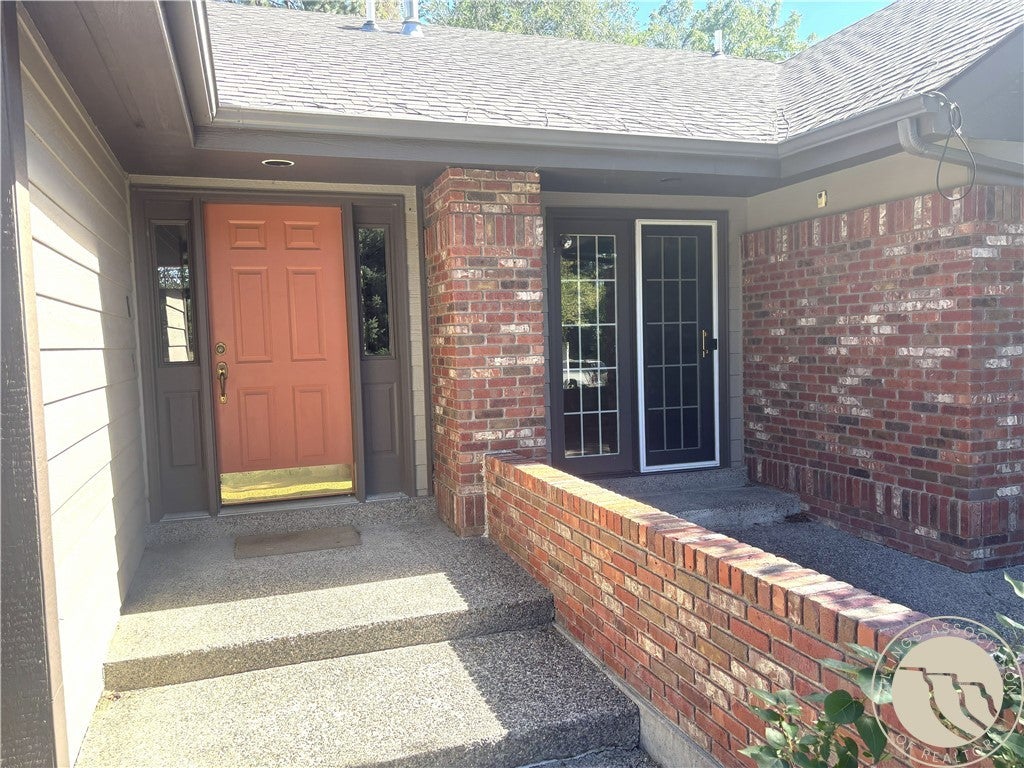
Wonderful location, curb appeal, and design! Walk into a spacious entry area and feel the high vaulted ceilings and abundance of windows. Very open kitchen/living/dining with easy access to the huge back deck which overlooks the nicely landscaped yard. Nice master suite with vaulted ceilings, patio door to deck and deluxe bathroom complete with a cozy soaking tub. Second main floor bedroom has been renovated to accommodate a handicapped occupant. Walk-out lower level offers two sliding doors to the large patio shaded by the deck above. The family room has a gas fireplace and wall set up for your entertainment equipment, two bedrooms with daylight windows (non-egress) and a large bathroom. Washer/dryer currently on main floor, large utility room downstairs. Attic storage area above garage.
Save
Ask
Tour
Hide
Listing Snapshot
Price
$514,900
Days On Site
19 Days
Bedrooms
5
Inside Area (SqFt)
2,946 sqft
Total Baths
3
Full Baths
3
Partial Baths
N/A
Lot Size
0.268 Acres
Year Built
1992
MLS® Number
361674
Status
Active
Property Tax
$3,380
HOA/Condo/Coop Fees
N/A
Sq Ft Source
N/A
Friends & Family
Recent Activity
| 3 weeks ago | Listing first seen on site | |
| 3 weeks ago | Listing updated with changes from the MLS® |
General Features
Acres
0.268
Attached Garage
Yes
Disclosures
Disclosure On File
Garage
Yes
Garage Spaces
3
Levels
Two
Parking
AttachedGarage Door Opener
Property Sub Type
Single Family Residence
Sewer
Public Sewer
SqFt Above
2946
Style
Ranch
Water Source
Public
Zoning
N3 - Suburban Neighborhood Residential
Interior Features
Appliances
DishwasherMicrowaveOvenRangeRefrigerator
Basement
Daylight
Cooling
Central Air
Fireplace
Yes
Fireplace Features
Gas
Fireplaces
2
Heating
Natural GasForced Air
Main Level Bedrooms
3
Save
Ask
Tour
Hide
Exterior Features
Fencing
Fenced
Lot Features
LandscapedSloped
Other Structures
Shed(s)
Patio And Porch
DeckFront PorchPatio
Roof
Asphalt
Community Features
MLS Area
(07) Northwest Billings; Molt
Financing Terms Available
Cash
Schools
School District
Unknown
Elementary School
Boulder
Middle School
Will James
High School
Senior High
Listing courtesy of Curtis Arney of Town & Country Properties
All rights reserved. Information deemed reliable, but not verified or guaranteed. Users are responsible for checking the accuracy, completeness, currency, and status of all information.
Copyright © Billings Association of REALTORS® Incorporated and Billings Multiple Listing Service Incorporated.
All rights reserved. Information deemed reliable, but not verified or guaranteed. Users are responsible for checking the accuracy, completeness, currency, and status of all information.
Copyright © Billings Association of REALTORS® Incorporated and Billings Multiple Listing Service Incorporated.
Neighborhood & Commute
Source: Walkscore
Save
Ask
Tour
Hide