
Save
Ask
Tour
Hide
$930,000
4 Days On Site
2460 Clarks Point DriveLaurel, MT 59044
For Sale|Single Family Residence|Active
5
Beds
3
Total Baths
3
Full Baths
4,076
SqFt
$228
/SqFt
2015
Built
Subdivision:
Clarks Fork RVr Ranch 2nd 08
County:
Yellowstone
Listing courtesy of Breanna Rolandson of Heavenly Homes, Inc.
Due to the health concerns created by Coronavirus we are offering personal 1-1 online video walkthough tours where possible.
Upcoming Open Houses
Due to COVID-19, we recommend you verify Open Houses before attending.
Sun, Sep 13, 10:00 AM - 12:00 PM
Save
Ask
Tour
Hide
Mortgage Calculator
Monthly Payment (Est.)
$4,243Calculator powered by Showcase IDX, a Constellation1 Company. Copyright ©2026 Information is deemed reliable but not guaranteed.
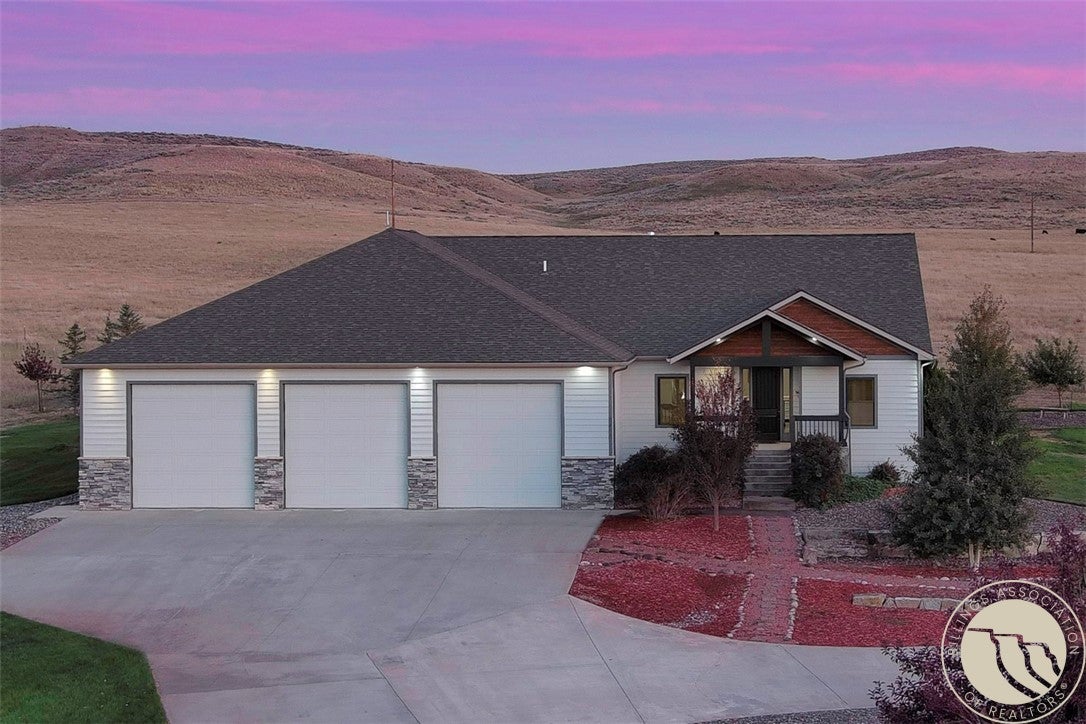
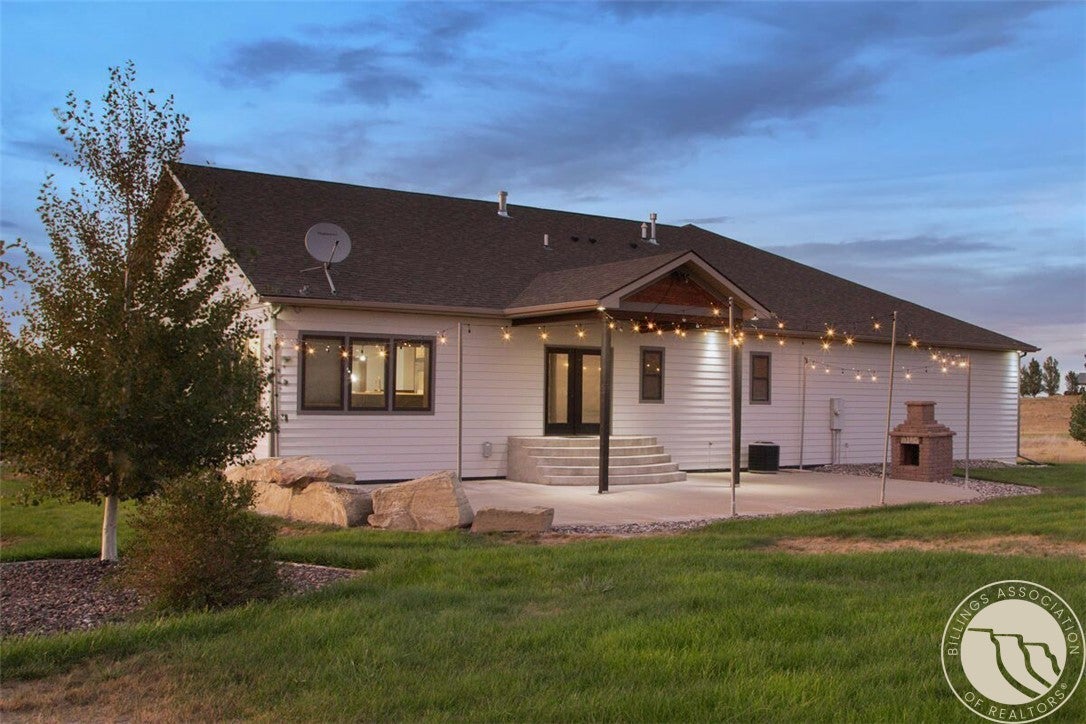
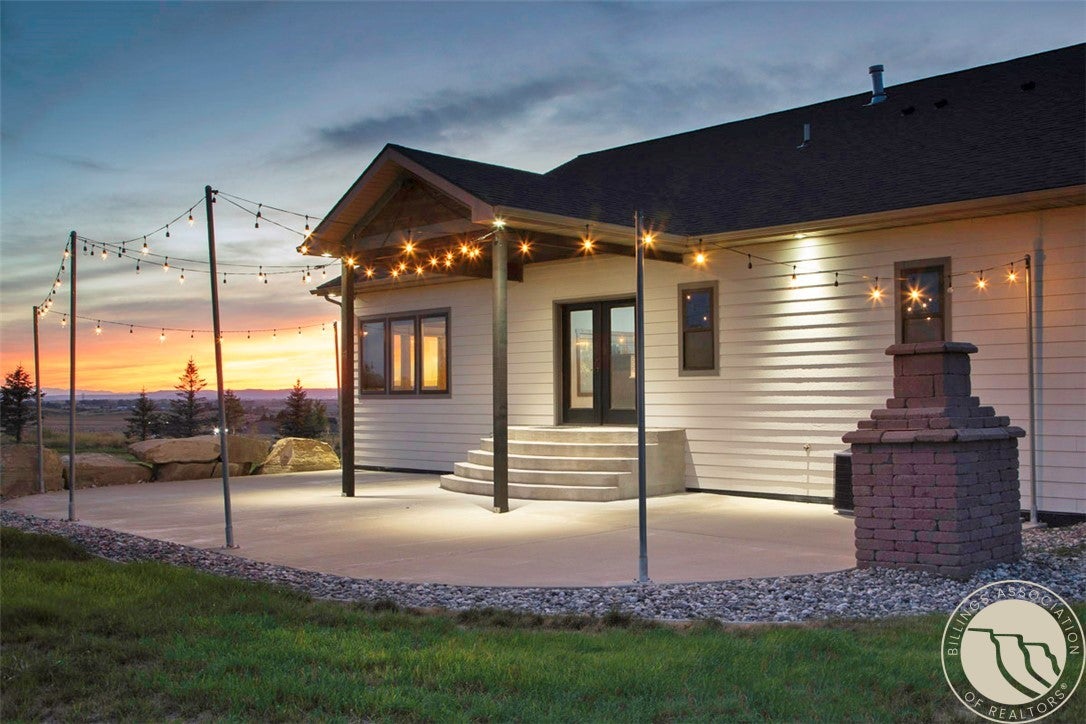
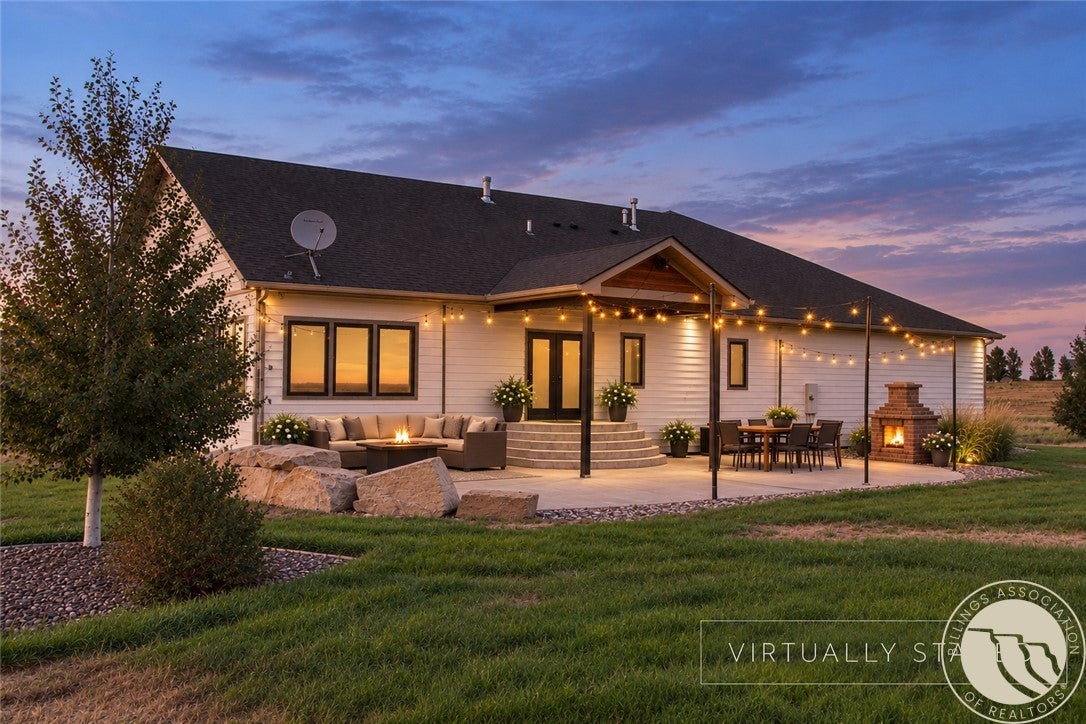
Experience peaceful Montana living in this spacious 5-bedroom, 3-bath home on 3.257 acres with sweeping Beartooth Mountain views. The main level features hardwood floors, a vaulted open living area, and a bright kitchen with quartz countertops and a large center island. The primary suite includes washer and dryer hookups in the walk-in closet, while an additional bedroom and full bath complete the main floor. Downstairs offers three bedrooms, a second living area, full bath, dedicated laundry, and abundant storage—ideal for guests or multigenerational living. The impressive attached 8 car garage/shop includes three 14-foot doors, space for a Class A motorhome, and a built-in car lift. Relax on the private back patio with an outdoor fireplace and enjoy the quiet country setting just minutes from Laurel.
Save
Ask
Tour
Hide
Listing Snapshot
Price
$930,000
Days On Site
4 Days
Bedrooms
5
Inside Area (SqFt)
4,076 sqft
Total Baths
3
Full Baths
3
Partial Baths
N/A
Lot Size
3.257 Acres
Year Built
2015
MLS® Number
361690
Status
Active
Property Tax
$4,358
HOA/Condo/Coop Fees
$29.17 monthly
Sq Ft Source
N/A
Friends & Family
Recent Activity
| 4 days ago | Listing first seen on site | |
| 4 days ago | Listing updated with changes from the MLS® |
General Features
Acres
3.257
Attached Garage
Yes
Disclosures
Disclosure On File
Garage
Yes
Garage Spaces
3
Levels
One
Parking
AttachedOversizedAdditional ParkingGarage Door Opener
Property Sub Type
Single Family Residence
Sewer
Septic Tank
SqFt Above
2038
Style
Ranch
Water Source
Well
Zoning
Other
Interior Features
Appliances
RangeWater SoftenerBuilt-In RangeCooktopDishwasherGas RangeOvenRefrigeratorRange HoodWater Softener OwnedHumidifier
Basement
Full
Cooling
Ceiling Fan(s)Central Air
Electric
220 Volts
Heating
Natural GasForced Air
Interior
Ceiling Fan(s)
Laundry Features
Washer Hookup
Main Level Bedrooms
2
Bedroom
Level - Main
Bonus Room
Level - Basement
Family Room
Level - Basement
Kitchen
Level - MainFeatures - Vaulted Ceiling(s)
Living Room
Level - MainFeatures - Vaulted Ceiling(s)
Master Bedroom
Level - MainFeatures - Ceiling Fan(s)
Save
Ask
Tour
Hide
Exterior Features
Construction Details
Masonite
Fencing
None
Lot Features
LandscapedViews
Patio And Porch
Patio
Roof
AsphaltShingle
Community Features
Association Fee
$350.0
Association Fee Frequency
Annually
MLS Area
(09) Laurel/Park City
Financing Terms Available
Cash
Schools
School District
Unknown
Elementary School
Laurel
Middle School
Laurel
High School
Laurel
Listing courtesy of Breanna Rolandson of Heavenly Homes, Inc.
All rights reserved. Information deemed reliable, but not verified or guaranteed. Users are responsible for checking the accuracy, completeness, currency, and status of all information.
Copyright © Billings Association of REALTORS® Incorporated and Billings Multiple Listing Service Incorporated.
All rights reserved. Information deemed reliable, but not verified or guaranteed. Users are responsible for checking the accuracy, completeness, currency, and status of all information.
Copyright © Billings Association of REALTORS® Incorporated and Billings Multiple Listing Service Incorporated.
Neighborhood & Commute
Source: Walkscore
Save
Ask
Tour
Hide