
Save
Ask
Tour
Hide
$424,900
1 Day On Site
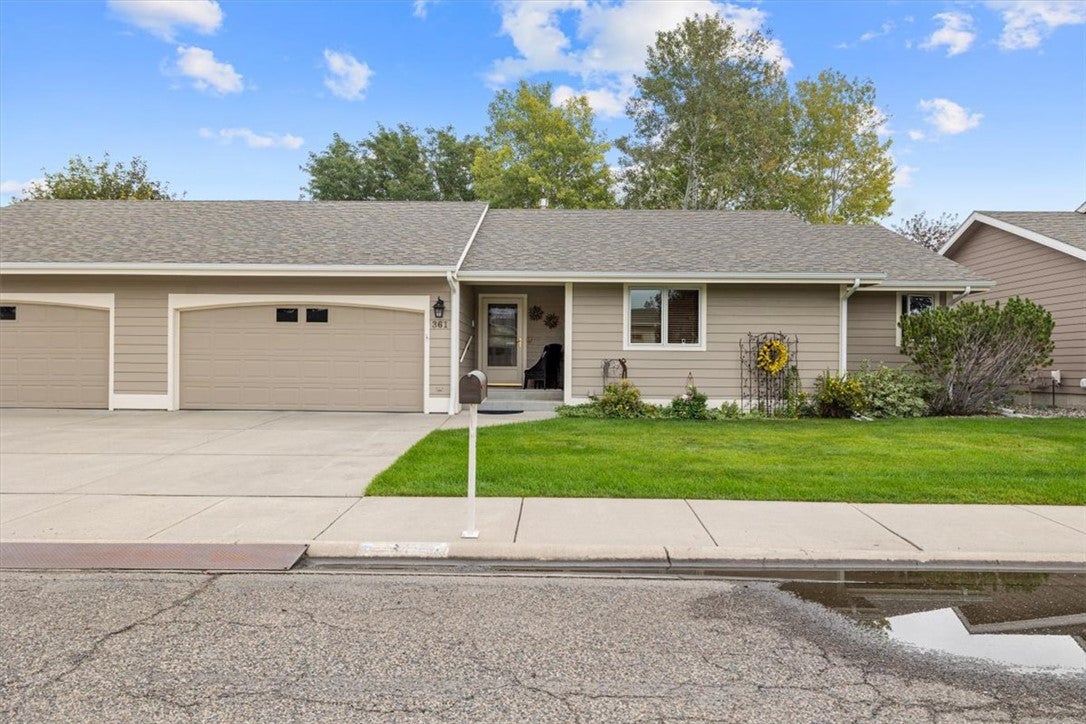
361 W Daffodil StreetBillings, MT 59102
For Sale|Townhouse|Active
3
Beds
3
Total Baths
3
Full Baths
2,634
SqFt
$161
/SqFt
2001
Built
Subdivision:
Aspen Grove Sub 4th filing
County:
Yellowstone
Listing courtesy of Rachel Anderson of Downtown Realty
Due to the health concerns created by Coronavirus we are offering personal 1-1 online video walkthough tours where possible.
Save
Ask
Tour
Hide
Mortgage Calculator
Monthly Payment (Est.)
Enter an interest rate to see your estimated monthly payment.Calculator powered by Showcase IDX, a Constellation1 Company. Copyright ©2026 Information is deemed reliable but not guaranteed.
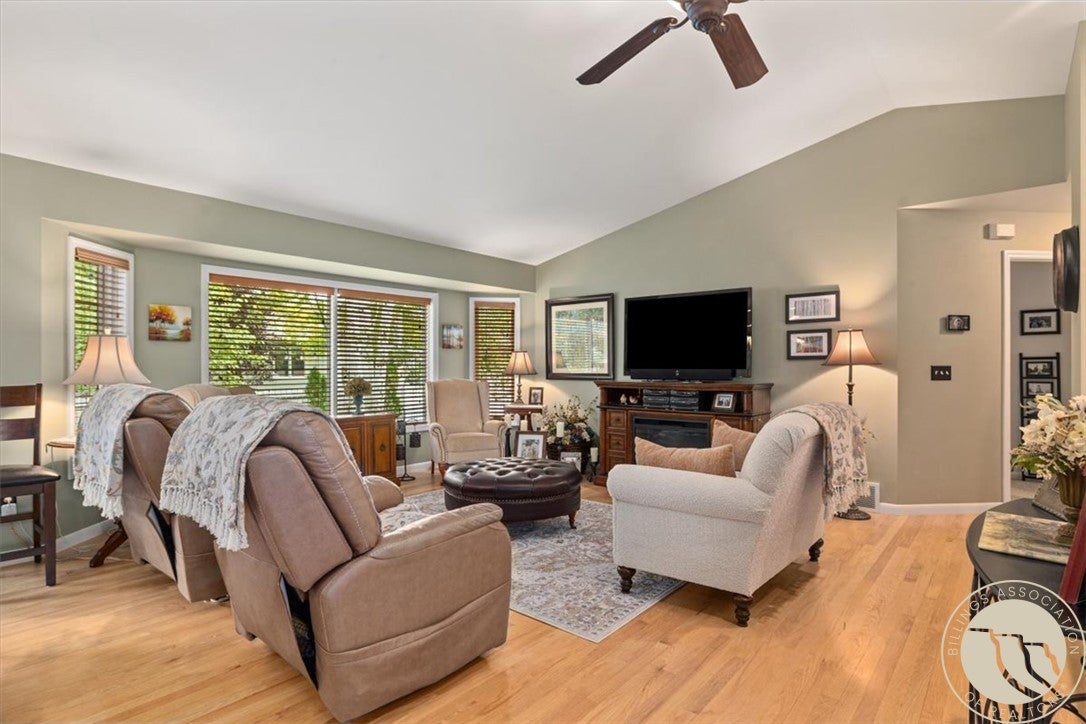
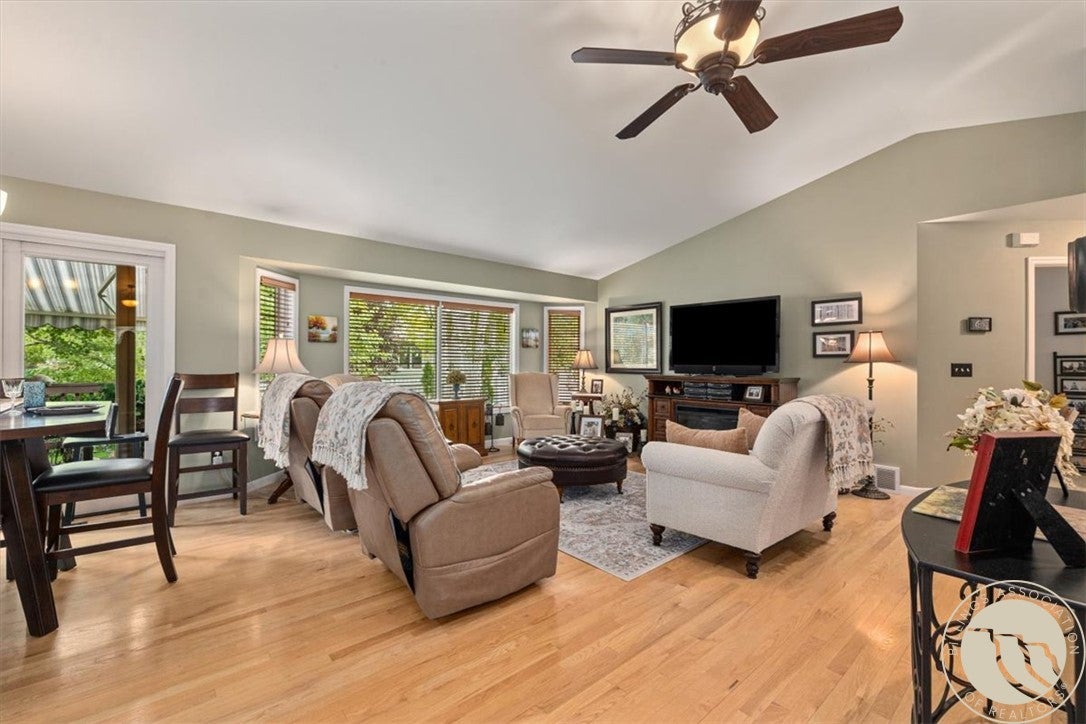
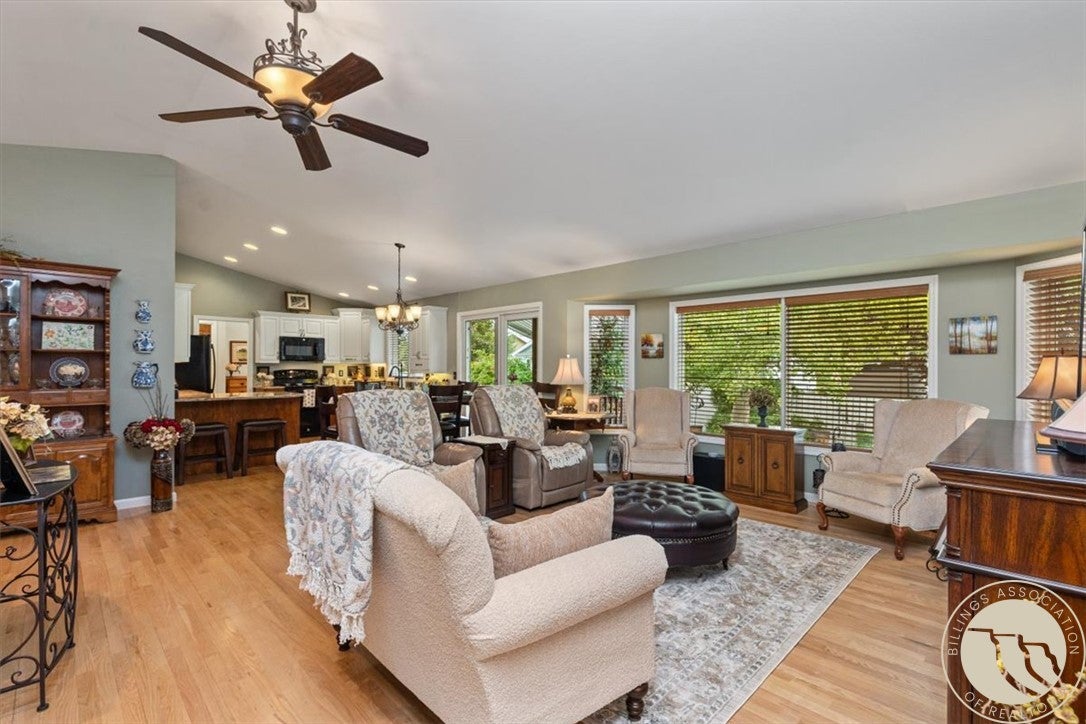
Perfectly located west-end townhouse with spacious, vaulted main-level living. - Parking: Double-car garage, driveway, and additional street parking. - Outdoor Space: Fenced, private, mature east-facing backyard with a deck and retractable awning. - Kitchen & Living Finishes: Hardwood flooring in the living room and kitchen; updated maple cabinetry complemented by luxury quartz countertops. Ceiling fans are installed in both the living room and bedrooms. - Bedrooms & Bathrooms: New carpeting in the main-level bedrooms. Main-level bath features a new soaker tub, and all 3 bathrooms include comfort commodes. - Basement Level: Includes a family room with built-in maple cabinets and a sink, a large bedroom with egress, a bathroom, an office area, and an unfinished storage space with shelving. New exterior paint last year, Pella windows throughout, humidifier, wifi thermostat, easy, carefree living.
Save
Ask
Tour
Hide
Listing Snapshot
Price
$424,900
Days On Site
1 Day
Bedrooms
3
Inside Area (SqFt)
2,634 sqft
Total Baths
3
Full Baths
3
Partial Baths
N/A
Lot Size
N/A
Year Built
2001
MLS® Number
361978
Status
Active
Property Tax
$2,752
HOA/Condo/Coop Fees
$95 monthly
Sq Ft Source
N/A
Friends & Family
Recent Activity
| yesterday | Listing first seen on site | |
| yesterday | Listing updated with changes from the MLS® |
General Features
Attached Garage
Yes
Disclosures
Disclosure On File
Garage
Yes
Garage Spaces
2
Levels
Two
Parking
AttachedAdditional ParkingGarage Door Opener
Property Condition
Updated/Remodeled
Property Sub Type
Townhouse
Sewer
Public Sewer
SqFt Above
1330
Style
Ranch
Water Source
Public
Zoning
N2 - Mid-Century Neighborhood Residential
Interior Features
Appliances
CooktopDishwasherDisposalIce MakerMicrowaveOvenRangeRefrigerator
Basement
Full
Cooling
Ceiling Fan(s)Central Air
Electric
220 Volts
Heating
Natural GasForced Air
Interior
Ceiling Fan(s)
Laundry Features
Washer HookupLaundry Room
Main Level Bedrooms
2
Window Features
Window CoveringsWindow Treatments
Bedroom
Level - BasementFeatures - Ceiling Fan(s)Description - Large
Family Room
Level - Basement
Kitchen
Level - MainDescription - Maple
Laundry
Level - Main
Living Room
Level - MainFeatures - Ceiling Fan(s), Vaulted Ceiling(s)
Master Bedroom
Level - MainFeatures - Ceiling Fan(s), Walk-In Closet(s)Description - Bath,Suite,Walk-In
Save
Ask
Tour
Hide
Exterior Features
Construction Details
Masonite
Fencing
Fenced
Lot Features
Interior LotLandscaped
Patio And Porch
DeckFront PorchPatio
Roof
Asphalt
Windows/Doors
Window CoveringsWindow Treatments
Community Features
Association Fee
$95.0
Association Fee Frequency
Monthly
MLS Area
(08) West Billings
Financing Terms Available
CashConventionalFHAVA Loan
Schools
School District
Unknown
Elementary School
Meadowlark
Middle School
Will James
High School
West
Listing courtesy of Rachel Anderson of Downtown Realty
All rights reserved. Information deemed reliable, but not verified or guaranteed. Users are responsible for checking the accuracy, completeness, currency, and status of all information.
Copyright © Billings Association of REALTORS® Incorporated and Billings Multiple Listing Service Incorporated.
All rights reserved. Information deemed reliable, but not verified or guaranteed. Users are responsible for checking the accuracy, completeness, currency, and status of all information.
Copyright © Billings Association of REALTORS® Incorporated and Billings Multiple Listing Service Incorporated.
Neighborhood & Commute
Source: Walkscore
Save
Ask
Tour
Hide