
Save
Ask
Tour
Hide
$625,000
2 Days On Site
930 Ginger AvenueBillings, MT 59105
For Sale|Single Family Residence|Active
4
Beds
3
Total Baths
3
Full Baths
4,222
SqFt
$148
/SqFt
1992
Built
Subdivision:
Terrace Estates
County:
Yellowstone
Listing courtesy of Madeline Krebill of PureWest Real Estate - Billings
Due to the health concerns created by Coronavirus we are offering personal 1-1 online video walkthough tours where possible.
Save
Ask
Tour
Hide
Mortgage Calculator
Monthly Payment (Est.)
Enter an interest rate to see your estimated monthly payment.Calculator powered by Showcase IDX, a Constellation1 Company. Copyright ©2026 Information is deemed reliable but not guaranteed.
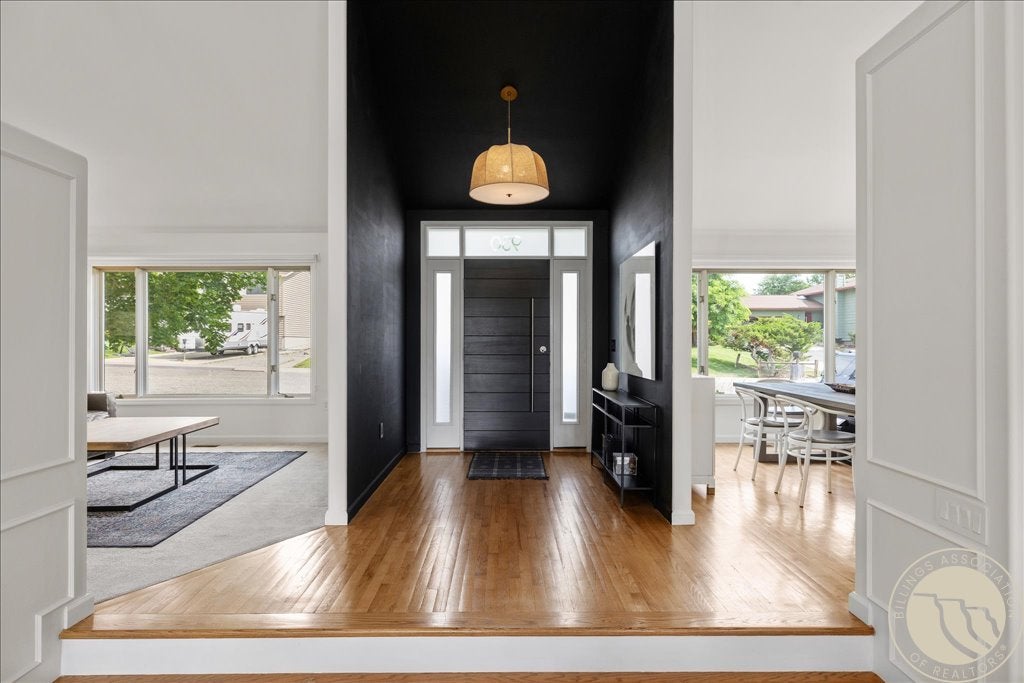
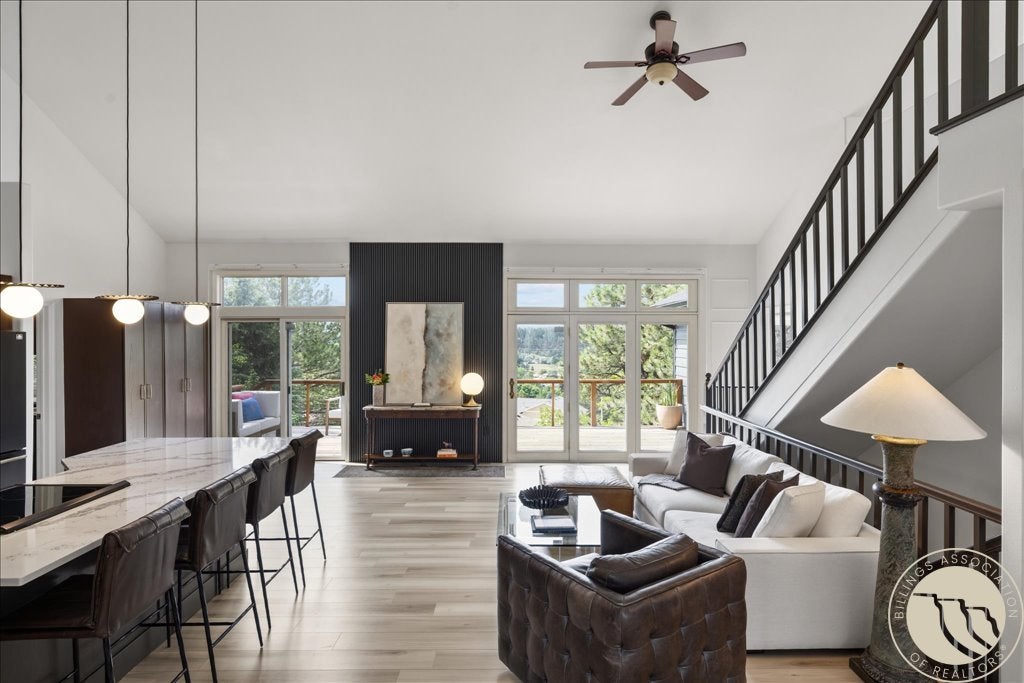
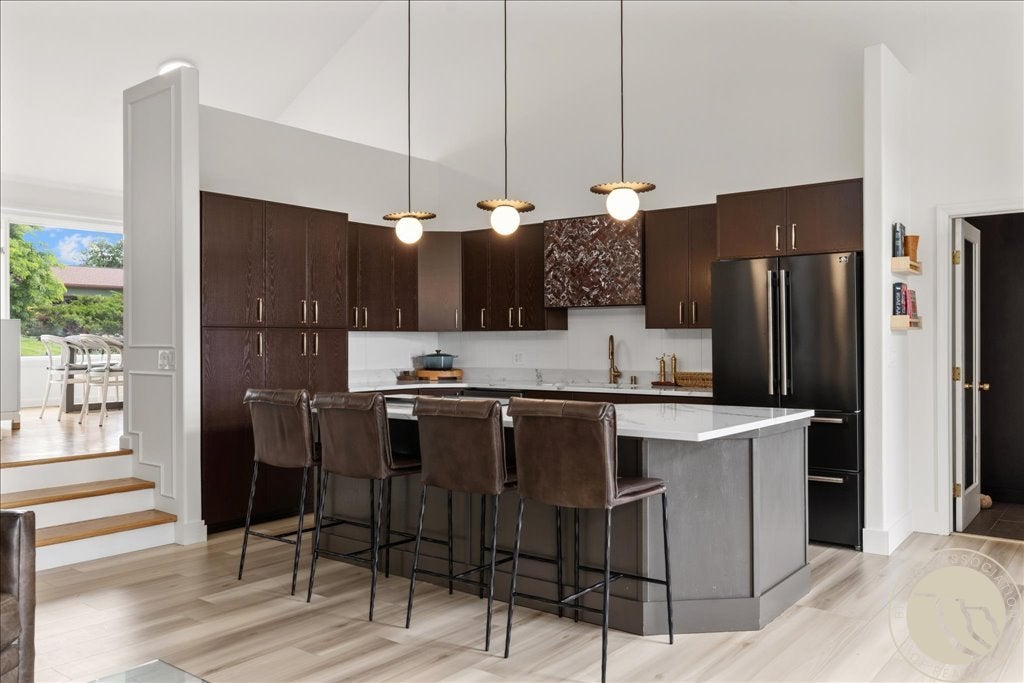
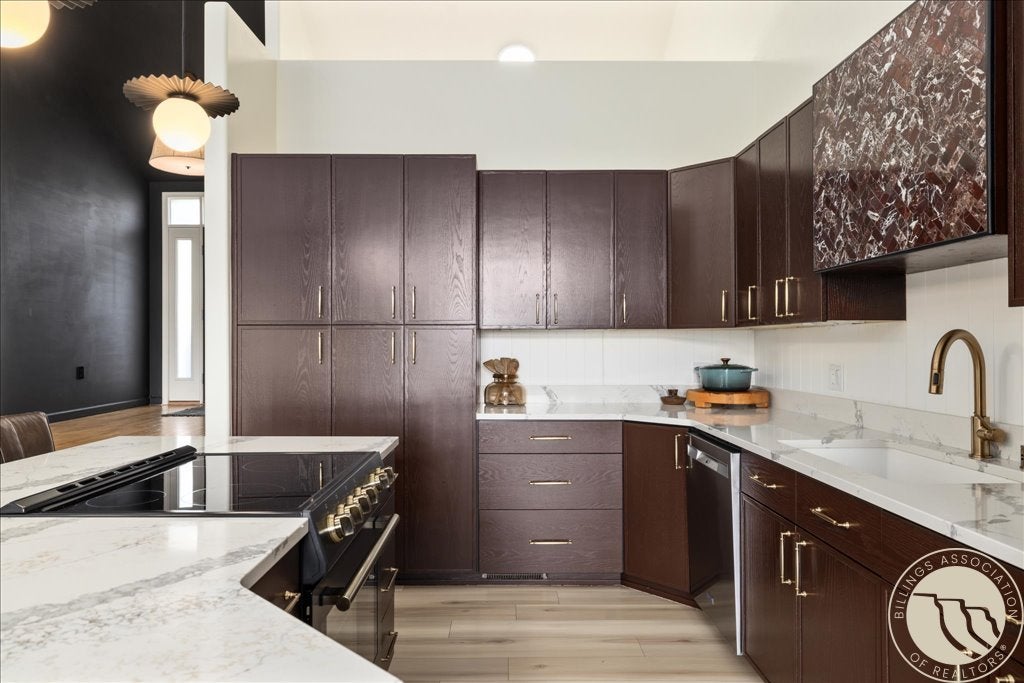
Whether you’re looking for multigenerational living, added privacy for guests or space to potentially rent out, this thoughtfully renovated home offers a rare combination of flexibility and architectural beauty. The main level features a vaulted ceiling with an exposed beam, creating an inviting gathering space. The kitchen pairs quartz counters and Forno appliances with real wood cabinetry, while a loft offers room for an office, reading nook or additional living area overlooking the main floor. The finished walkout lower level features its own exterior entrance, two bedrooms, a full bath, a generous living room, kitchenette and abundant storage. Wellness-focused renovations include low VOC finishes, natural materials and upgraded waterproofing systems, with attention to both the visible details and the construction behind them. Outside, two levels of deck and patio space offer terrace views overlooking the Heights, with a fenced yard below. Room to gather and space for privacy, all under one roof.
Save
Ask
Tour
Hide
Listing Snapshot
Price
$625,000
Days On Site
2 Days
Bedrooms
4
Inside Area (SqFt)
4,222 sqft
Total Baths
3
Full Baths
3
Partial Baths
N/A
Lot Size
0.22 Acres
Year Built
1992
MLS® Number
362013
Status
Active
Property Tax
$3,709
HOA/Condo/Coop Fees
N/A
Sq Ft Source
N/A
Friends & Family
Recent Activity
| 15 hours ago | Status changed to Active | |
| 15 hours ago | Listing updated with changes from the MLS® | |
| 2 days ago | Listing first seen on site |
General Features
Acres
0.22
Attached Garage
Yes
Disclosures
Disclosure On File
Garage
Yes
Garage Spaces
2
Levels
Three Or More
Parking
Attached
Property Sub Type
Single Family Residence
Sewer
Public Sewer
SqFt Above
4222
Style
Contemporary, Multi Level
Water Source
Public
Zoning
R6000 – Residential-6000
Interior Features
Appliances
RangeBuilt-In RangeDryerDishwasherElectric RangeMicrowaveOvenRefrigeratorWasherCooktop
Basement
Walk-Out Access
Cooling
Central Air
Fireplace
Yes
Fireplaces
1
Heating
Natural GasForced Air
Main Level Bedrooms
2
Window Features
Skylight(s)
Bedroom
Level - Main
Kitchen
Level - MainFeatures - Vaulted Ceiling(s)
Loft
Level - Upper
Master Bedroom
Level - MainFeatures - Recessed Lighting, Vaulted Ceiling(s)
Save
Ask
Tour
Hide
Exterior Features
Exterior
Storage
Fencing
Fenced
Lot Features
LandscapedViews
Patio And Porch
DeckCoveredPatio
Roof
Asphalt
Windows/Doors
Skylight(s)
Community Features
MLS Area
(01) Billings Heights (West of Main)
Financing Terms Available
CashConventionalFHAVA Loan
Schools
School District
Unknown
Elementary School
Eagle Cliffs
Middle School
Castle Rock
High School
Skyview
Listing courtesy of Madeline Krebill of PureWest Real Estate - Billings
All rights reserved. Information deemed reliable, but not verified or guaranteed. Users are responsible for checking the accuracy, completeness, currency, and status of all information.
Copyright © Billings Association of REALTORS® Incorporated and Billings Multiple Listing Service Incorporated.
All rights reserved. Information deemed reliable, but not verified or guaranteed. Users are responsible for checking the accuracy, completeness, currency, and status of all information.
Copyright © Billings Association of REALTORS® Incorporated and Billings Multiple Listing Service Incorporated.
Neighborhood & Commute
Source: Walkscore
Save
Ask
Tour
Hide