
Save
Ask
Tour
Hide
$649,900
New Listing
3395 Castle Pines DriveBillings, MT 59101
For Sale|Single Family Residence|Active
4
Beds
2
Total Baths
2
Full Baths
3,564
SqFt
$182
/SqFt
2021
Built
Subdivision:
RIDGEWOOD ESTATES SUBD
County:
Yellowstone
Listing courtesy of Erika Burke of Berkshire Hathaway HS Floberg
Due to the health concerns created by Coronavirus we are offering personal 1-1 online video walkthough tours where possible.
Save
Ask
Tour
Hide
Mortgage Calculator
Monthly Payment (Est.)
Enter an interest rate to see your estimated monthly payment.Calculator powered by Showcase IDX, a Constellation1 Company. Copyright ©2026 Information is deemed reliable but not guaranteed.
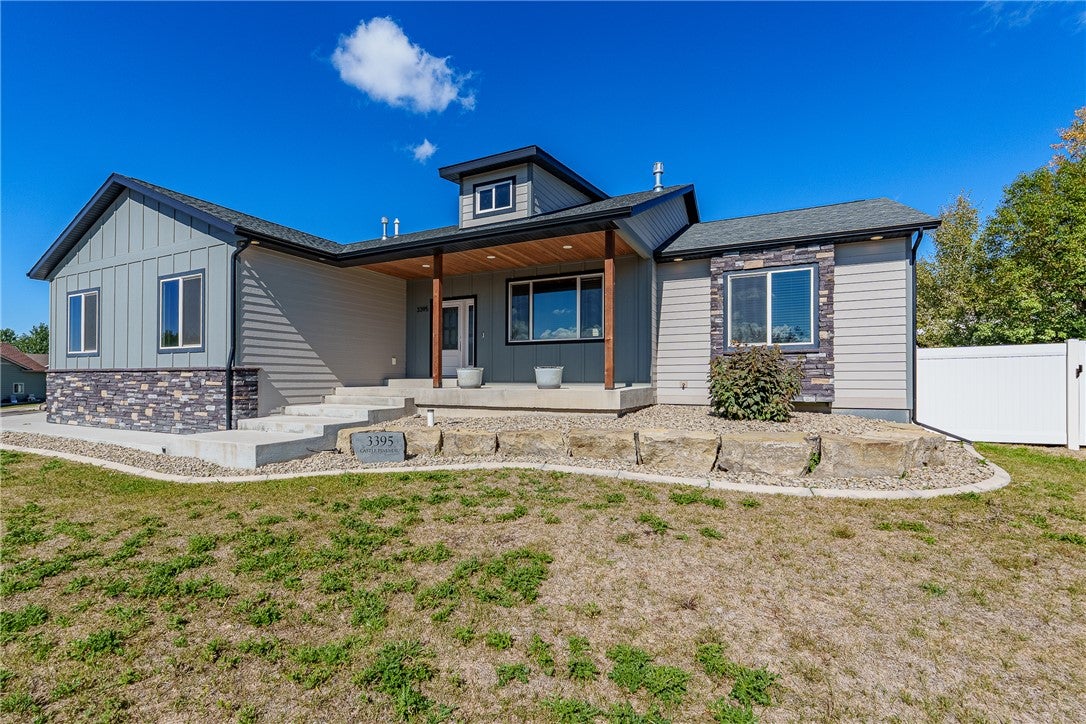
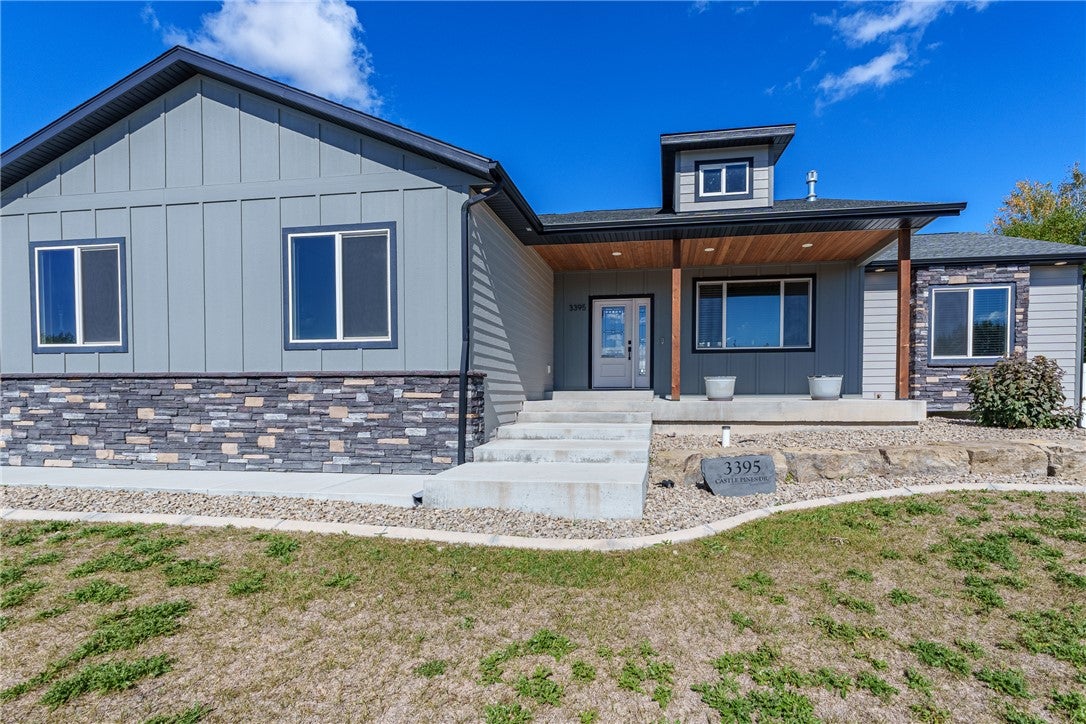
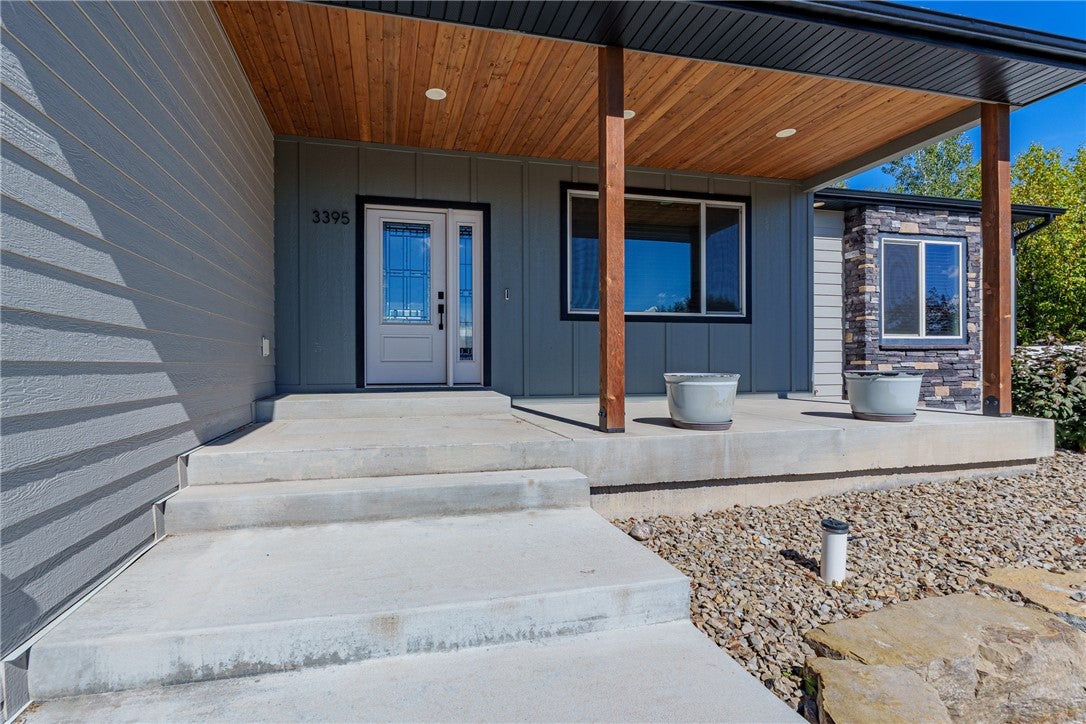
Welcome to this beautiful home on Castle Pines in the Briarwood Golf Course community! This 4-bedroom, 2-bath home offers a spacious layout, great potential, and beautiful views overlooking the golf course. The main floor features an open-concept kitchen, dining, and family room, along with two additional bedrooms and a full bathroom. The primary suite offers a double vanity, walk-in shower, and spacious walk-in closet. Brand-new carpet throughout the home adds a fresh, updated feel. The basement provides a great entertainment area, with plenty of opportunity to finish additional space for a fourth bedroom, bathroom, office, or expanded recreation area. Outside, enjoy a generously sized lot, beautiful views, and an attached 3-car garage. Located directly across from Briarwood Golf Course, this home offers a wonderful combination of space, views, and potential in a desirable golf course community.
Save
Ask
Tour
Hide
Listing Snapshot
Price
$649,900
Days On Site
0 Days
Bedrooms
4
Inside Area (SqFt)
3,564 sqft
Total Baths
2
Full Baths
2
Partial Baths
N/A
Lot Size
0.299 Acres
Year Built
2021
MLS® Number
362015
Status
Active
Property Tax
$3,797
HOA/Condo/Coop Fees
N/A
Sq Ft Source
N/A
Friends & Family
Recent Activity
| 8 hours ago | Listing first seen on site | |
| 14 hours ago | Listing updated with changes from the MLS® |
General Features
Acres
0.299
Attached Garage
Yes
Disclosures
Disclosure On File
Garage
Yes
Garage Spaces
3
Levels
Two
Parking
Attached
Property Sub Type
Single Family Residence
Sewer
Public Sewer
SqFt Above
3564
Style
Ranch
Water Source
Public
Zoning
PUD - Planned Unit Development
Interior Features
Appliances
DishwasherGas RangeMicrowaveOvenRangeRefrigerator
Basement
Full
Cooling
Central Air
Heating
Natural GasForced Air
Laundry Features
Washer HookupLaundry Room
Main Level Bedrooms
3
Bedroom
Level - Main
Dining Room
Level - Main
Family Room
Level - Main
Kitchen
Level - Main
Laundry
Level - LowerDescription - Storage,Unfinished
Living Room
Level - Main
Master Bedroom
Level - MainFeatures - Walk-In Closet(s)Description - Suite
Save
Ask
Tour
Hide
Exterior Features
Construction Details
Masonite
Fencing
Fenced
Lot Features
Landscaped
Patio And Porch
Deck
Roof
Asphalt
Community Features
MLS Area
(05) Southwest Billings/Blue Creek/Duck Creek
Financing Terms Available
CashConventionalFHAVA Loan
Schools
School District
Unknown
Elementary School
Blue Creek
Middle School
Riverside
High School
Senior High
Listing courtesy of Erika Burke of Berkshire Hathaway HS Floberg
All rights reserved. Information deemed reliable, but not verified or guaranteed. Users are responsible for checking the accuracy, completeness, currency, and status of all information.
Copyright © Billings Association of REALTORS® Incorporated and Billings Multiple Listing Service Incorporated.
All rights reserved. Information deemed reliable, but not verified or guaranteed. Users are responsible for checking the accuracy, completeness, currency, and status of all information.
Copyright © Billings Association of REALTORS® Incorporated and Billings Multiple Listing Service Incorporated.
Neighborhood & Commute
Source: Walkscore
Save
Ask
Tour
Hide