
Save
Ask
Tour
Hide
$427,700
New Listing
465 Washington StreetBillings, MT 59101
For Sale|Manufactured Home|Active
3
Beds
2
Total Baths
2
Full Baths
1,819
SqFt
$235
/SqFt
2005
Built
Subdivision:
Locke
County:
Yellowstone
Listing courtesy of Tammie Hoelle of Epique, Inc., DBA Epique Realty
Due to the health concerns created by Coronavirus we are offering personal 1-1 online video walkthough tours where possible.
Save
Ask
Tour
Hide
Mortgage Calculator
Monthly Payment (Est.)
Enter an interest rate to see your estimated monthly payment.Calculator powered by Showcase IDX, a Constellation1 Company. Copyright ©2026 Information is deemed reliable but not guaranteed.
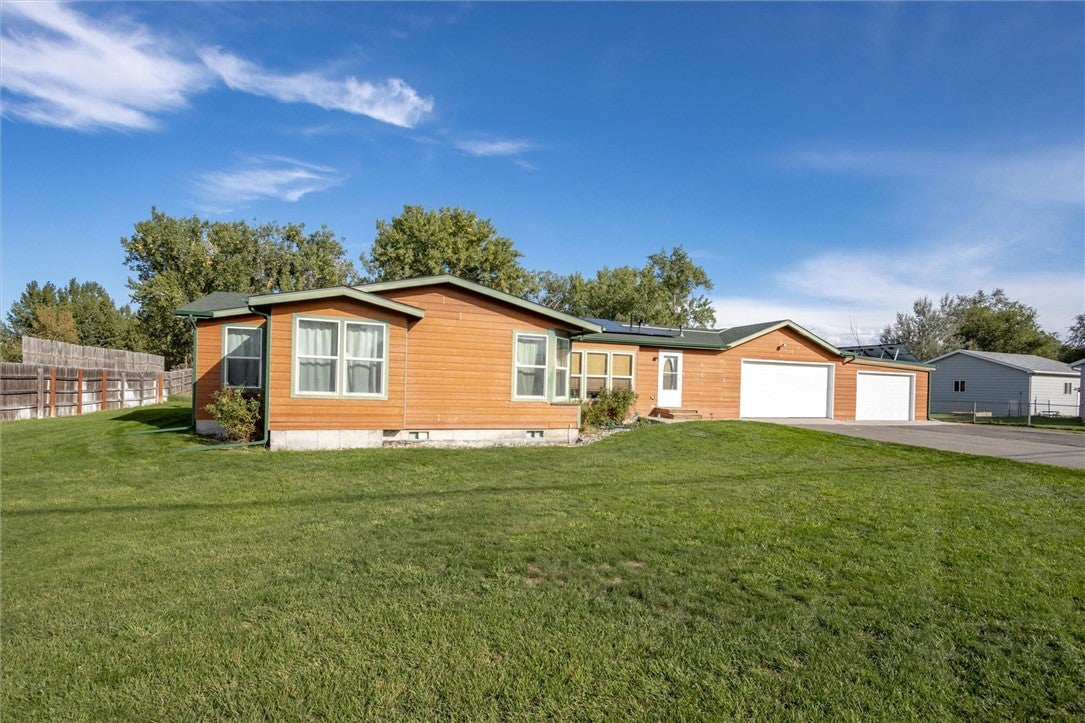
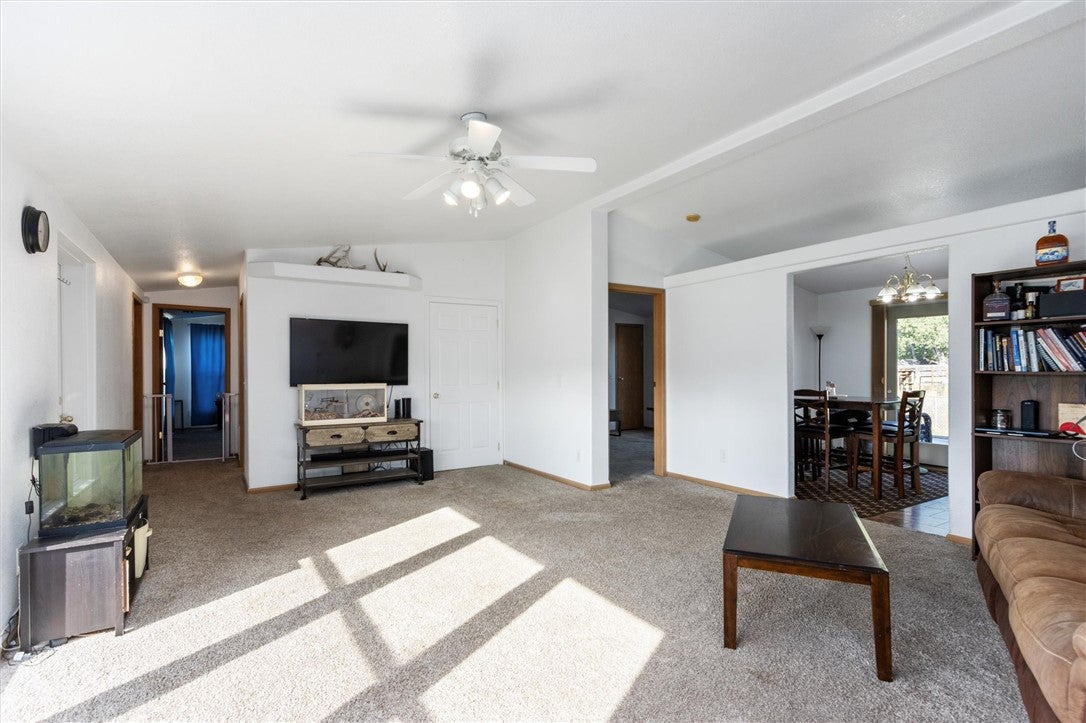
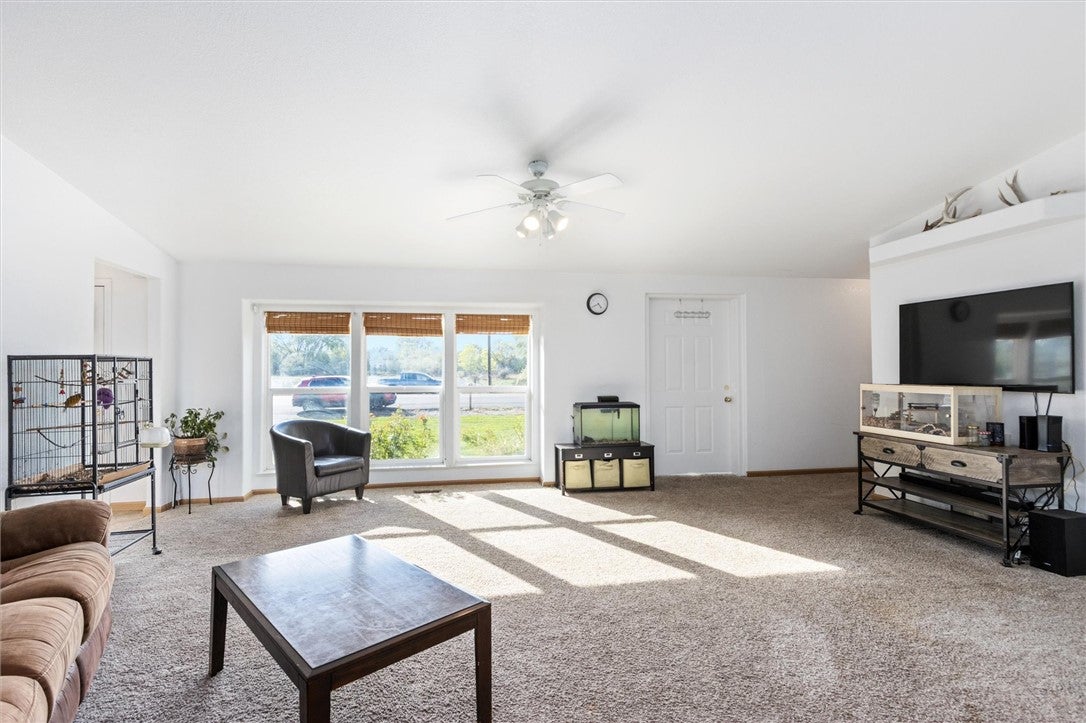
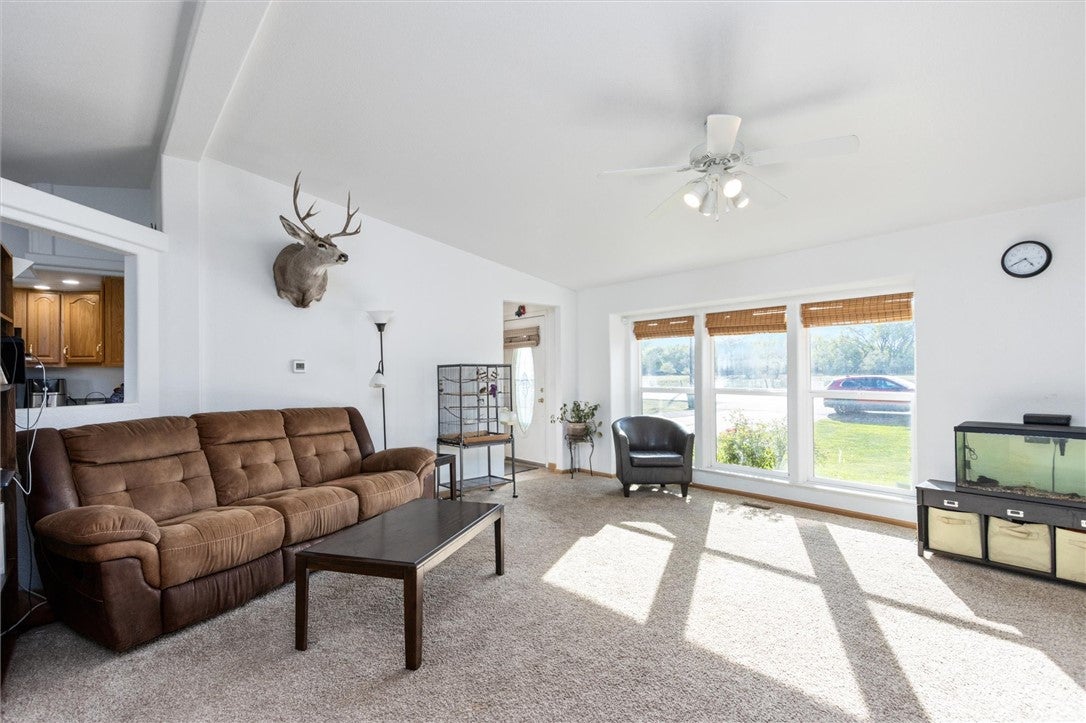
Hidden gem with a country-like setting right in town! This 3 bed, 2 bath one-level home sits on 1 unrestricted acre in the county. Vaulted ceilings and abundant natural light create a bright, welcoming feel, plus a bonus room ideal for an office or additional bedroom. Spacious primary ensuite with walk in closet and double vanities. 3-car heated garage with natural gas and pellet stove, plus lots of additional parking. New solar system and gutters in 2025—with a $4.20/month power bill! Private well, RO system, water softener and underground sprinklers help keep utility cost super low! Fenced property with separately fenced backyard and chicken coop. Bring your horse or cow, add an ADU or build your dream shop! Minutes from Sam's Club, Bass Pro Shops, medical corridor, airport and the new Signal Peak Sports Arena. Potential to assume seller’s low-interest VA loan, subject to approval. A rare property offering space, freedom and convenience!
Save
Ask
Tour
Hide
Listing Snapshot
Price
$427,700
Days On Site
0 Days
Bedrooms
3
Inside Area (SqFt)
1,819 sqft
Total Baths
2
Full Baths
2
Partial Baths
N/A
Lot Size
1.003 Acres
Year Built
2005
MLS® Number
362047
Status
Active
Property Tax
$1,074
HOA/Condo/Coop Fees
N/A
Sq Ft Source
N/A
Friends & Family
Recent Activity
| 3 hours ago | Listing first seen on site | |
| 9 hours ago | Listing updated with changes from the MLS® |
General Features
Acres
1.003
Attached Garage
Yes
Disclosures
Disclosure On File
Energy Features
Solar
Garage
Yes
Garage Spaces
3
Levels
One
Parking
AttachedAdditional Parking
Property Sub Type
Manufactured Home
Sewer
Septic Tank
SqFt Above
1819
Style
Modular Prefab
Water Source
Well
Zoning
Rural Residential 1
Interior Features
Appliances
DishwasherElectric RangeMicrowaveOvenRangeRefrigeratorWater Softener RentedWater PurifierCooktop
Basement
Crawl Space
Cooling
Ceiling Fan(s)Central Air
Heating
Natural GasForced AirOther
Interior
Ceiling Fan(s)
Laundry Features
Washer Hookup
Main Level Bedrooms
3
Bedroom
Level - Main
Bonus Room
Level - Main
Dining Room
Level - MainFeatures - Vaulted Ceiling(s)
Kitchen
Level - MainFeatures - Vaulted Ceiling(s)
Living Room
Level - MainFeatures - Ceiling Fan(s), Vaulted Ceiling(s)
Master Bedroom
Level - MainFeatures - Ceiling Fan(s), Walk-In Closet(s)Description - Bath
Save
Ask
Tour
Hide
Exterior Features
Construction Details
HardiPlank Type
Fencing
Fenced
Lot Features
Level
Other Structures
Poultry Coop
Patio And Porch
DeckFront PorchPatio
Roof
AsphaltShingle
Community Features
MLS Area
(04) South Billings
Financing Terms Available
AssumableCashConventionalFHAVA Loan
Schools
School District
Unknown
Elementary School
Ponderosa
Middle School
Riverside
High School
Senior High
Listing courtesy of Tammie Hoelle of Epique, Inc., DBA Epique Realty
All rights reserved. Information deemed reliable, but not verified or guaranteed. Users are responsible for checking the accuracy, completeness, currency, and status of all information.
Copyright © Billings Association of REALTORS® Incorporated and Billings Multiple Listing Service Incorporated.
All rights reserved. Information deemed reliable, but not verified or guaranteed. Users are responsible for checking the accuracy, completeness, currency, and status of all information.
Copyright © Billings Association of REALTORS® Incorporated and Billings Multiple Listing Service Incorporated.
Neighborhood & Commute
Source: Walkscore
Save
Ask
Tour
Hide