
Save
Ask
Tour
Hide
$399,900
41 Days On Site
1400 Poly Drive 2 EBillings, MT 59102
For Sale|Condominium|Active
3
Beds
2
Total Baths
2
Full Baths
1,537
SqFt
$260
/SqFt
1982
Built
Subdivision:
Rocky Plaza Condo s
County:
Yellowstone
Listing courtesy of Patti Dundas of Landmark of Billings, Inc.
Due to the health concerns created by Coronavirus we are offering personal 1-1 online video walkthough tours where possible.
Save
Ask
Tour
Hide
Mortgage Calculator
Monthly Payment (Est.)
Enter an interest rate to see your estimated monthly payment.Calculator powered by Showcase IDX, a Constellation1 Company. Copyright ©2026 Information is deemed reliable but not guaranteed.
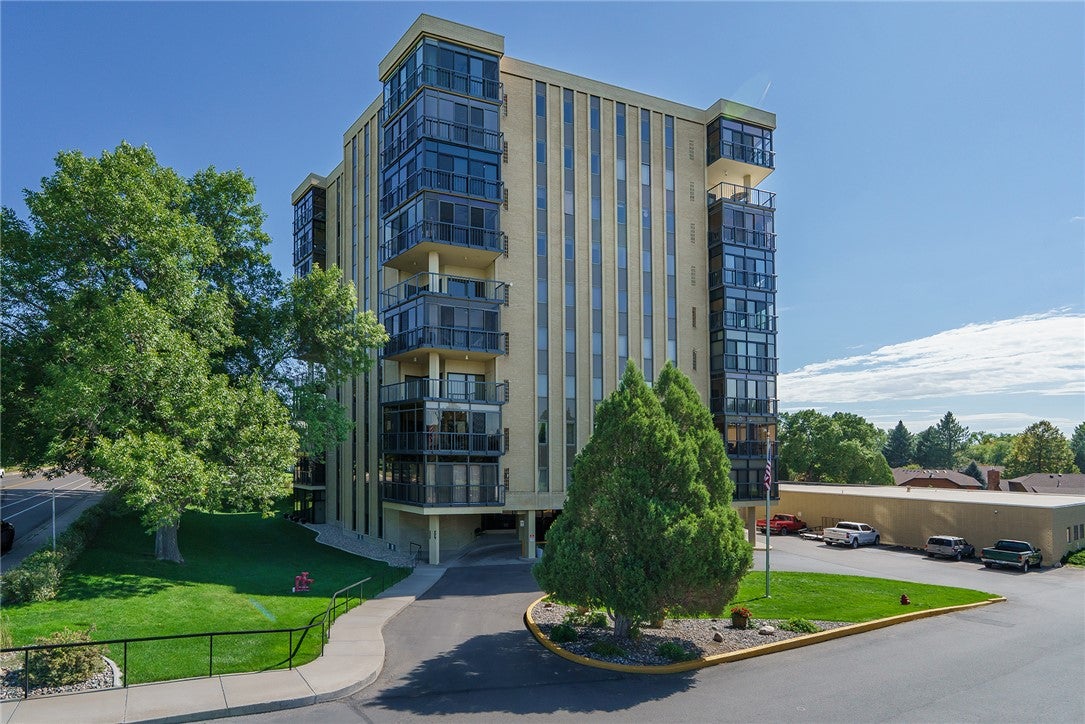
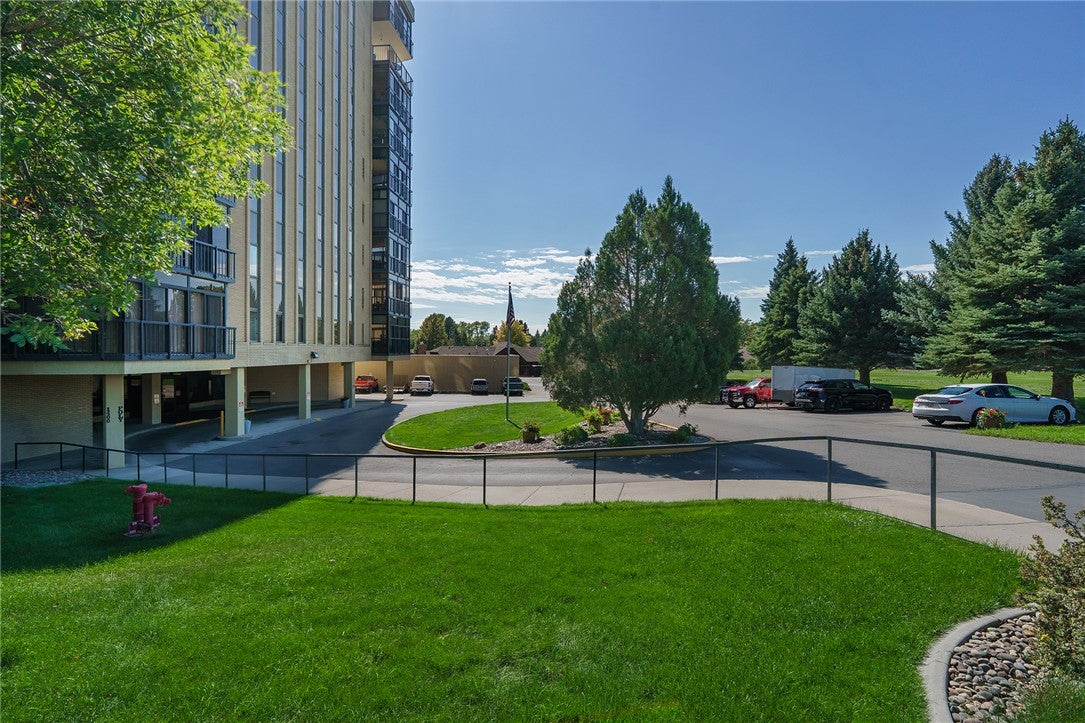
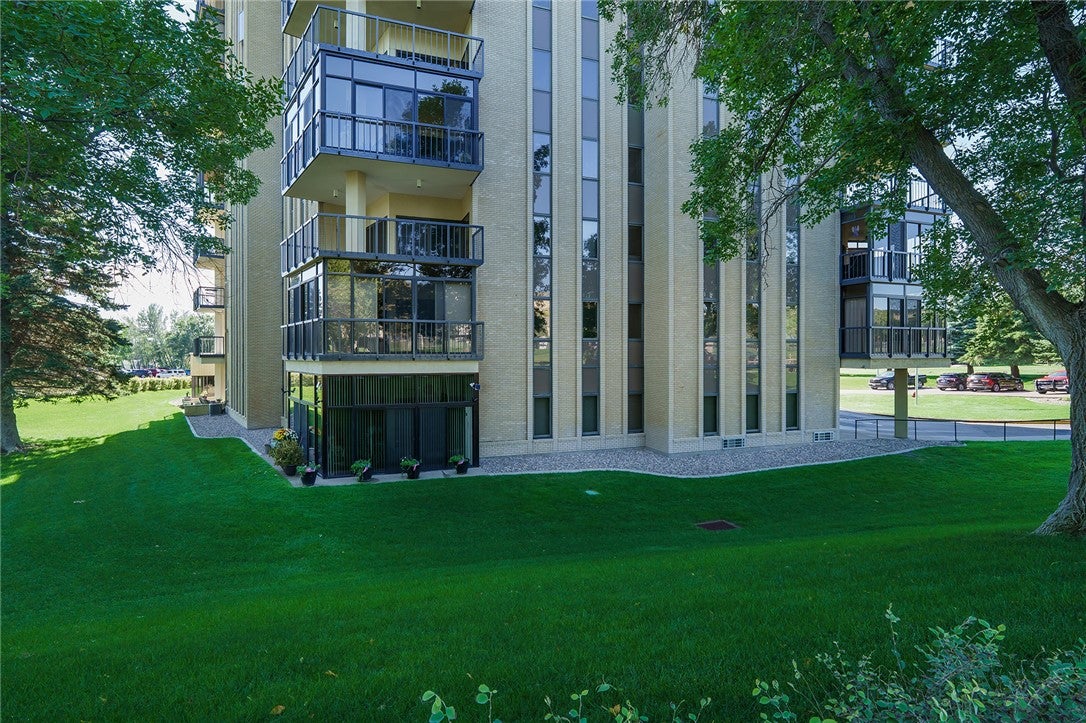
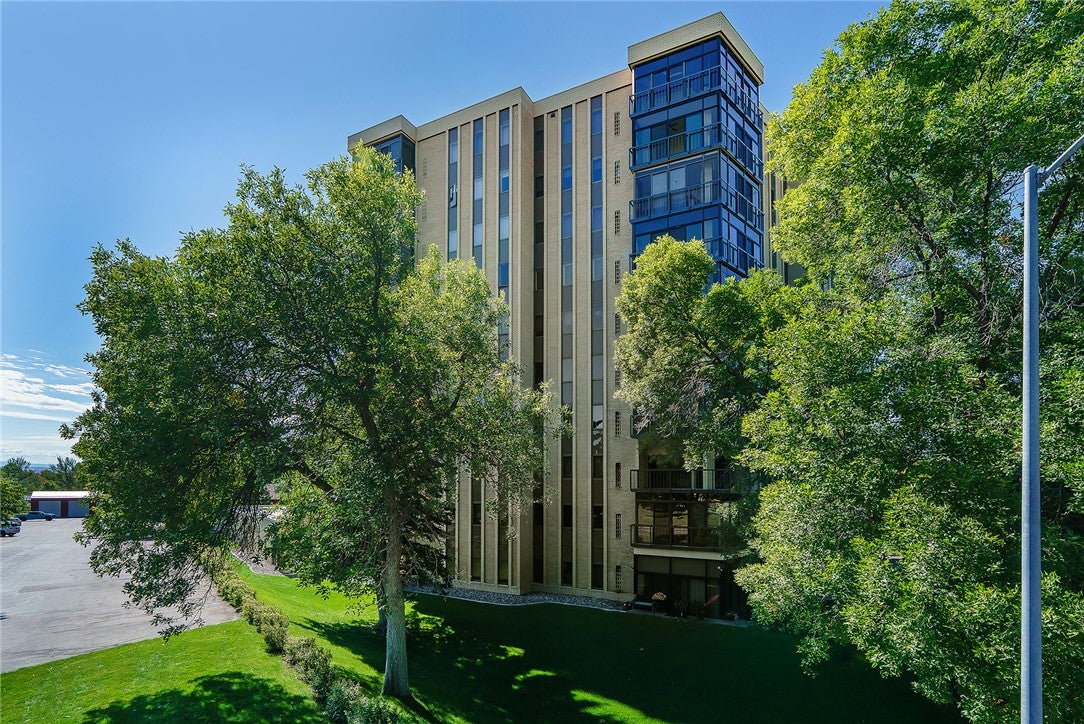
Welcome to this lovely 1,537 sq. ft. 3-bedroom, 2-bath condo located in a secure building with wonderful amenities and convenient access to downtown, the medical corridor, and nearby shopping. This inviting unit offers an open floor plan with a spacious kitchen and dining area that flows into a comfortable living room. Enjoy the enclosed lanai with pleasant park views—a wonderful spot to relax and take in the scenery. The spacious laundry room includes a washer and dryer, which will stay with the unit. The building offers two new elevators and convenient one-level living. Residents can enjoy an impressive selection of amenities, including a swimming pool, hot tub, exercise area, and community kitchen. There are also two guest rental suites available for visiting family and friends. The covered garage area includes one assigned parking space plus additional storage, providing added convenience. This condo offers comfortable living, great amenities, and a convenient location. The HOA for this unit is $ 510.00 per month. It covers water and gas, Pool, Snow, Trash , Lawn and Insurance , and Management. So much to offer. Come and take a look and see all it has to offer!
Save
Ask
Tour
Hide
Listing Snapshot
Price
$399,900
Days On Site
41 Days
Bedrooms
3
Inside Area (SqFt)
1,537 sqft
Total Baths
2
Full Baths
2
Partial Baths
N/A
Lot Size
N/A
Year Built
1982
MLS Number
362090
Status
Active
Property Tax
$431
HOA/Condo/Coop Fees
$510 monthly
Sq Ft Source
N/A
Friends & Family
Recent Activity
| a month ago | Listing first seen on site | |
| a month ago | Listing updated with changes from the MLS |
General Features
Disclosures
Disclosure On File
Garage
Yes
Garage Spaces
1
Levels
One
Parking
Assigned
Property Sub Type
Condominium
Sewer
Public Sewer
SqFt Above
1537
Style
High Rise
Water Source
Public
Zoning
PUD - Planned Unit Development
Interior Features
Appliances
RangeDryerDishwasherElectric RangeFree-Standing RangeMicrowaveOvenRefrigeratorWasher
Basement
None
Cooling
Central Air
Heating
Natural GasForced Air
Main Level Bedrooms
3
Bedroom
Level - Main
Dining Room
Level - Main
Kitchen
Level - MainDescription - Eating Area
Laundry
Level - Main
Living Room
Level - Main
Master Bedroom
Level - Main
Save
Ask
Tour
Hide
Exterior Features
Fencing
None
Lot Features
Landscaped
Roof
Built-Up
Community Features
Association Fee
$510.0
Association Fee Frequency
Monthly
MLS Area
(07) Northwest Billings; Molt
Financing Terms Available
Cash
Schools
School District
Unknown
Elementary School
Rosepark
Middle School
Lewis and Clark
High School
Senior High
Listing courtesy of Patti Dundas of Landmark of Billings, Inc.
All rights reserved. Information deemed reliable, but not verified or guaranteed. Users are responsible for checking the accuracy, completeness, currency, and status of all information.
Copyright © Billings Association of REALTORS® Incorporated and Billings Multiple Listing Service Incorporated.
All rights reserved. Information deemed reliable, but not verified or guaranteed. Users are responsible for checking the accuracy, completeness, currency, and status of all information.
Copyright © Billings Association of REALTORS® Incorporated and Billings Multiple Listing Service Incorporated.
Neighborhood & Commute
Source: Walkscore
Save
Ask
Tour
Hide