
Save
Ask
Tour
Hide
$850,000
45 Days On Site
7007 Yellowstone PlaceBillings, MT 59106
For Sale|Residential|Active
4
Beds
3
Total Baths
3
Full Baths
5,296
SqFt
$160
/SqFt
2003
Built
Subdivision:
Certificate of Survey 1390
County:
Yellowstone
Listing courtesy of John Brady of Brady Appraisal Service, Inc
Due to the health concerns created by Coronavirus we are offering personal 1-1 online video walkthough tours where possible.
Save
Ask
Tour
Hide
Mortgage Calculator
Monthly Payment (Est.)
Enter an interest rate to see your estimated monthly payment.Calculator powered by Showcase IDX, a Constellation1 Company. Copyright ©2026 Information is deemed reliable but not guaranteed.
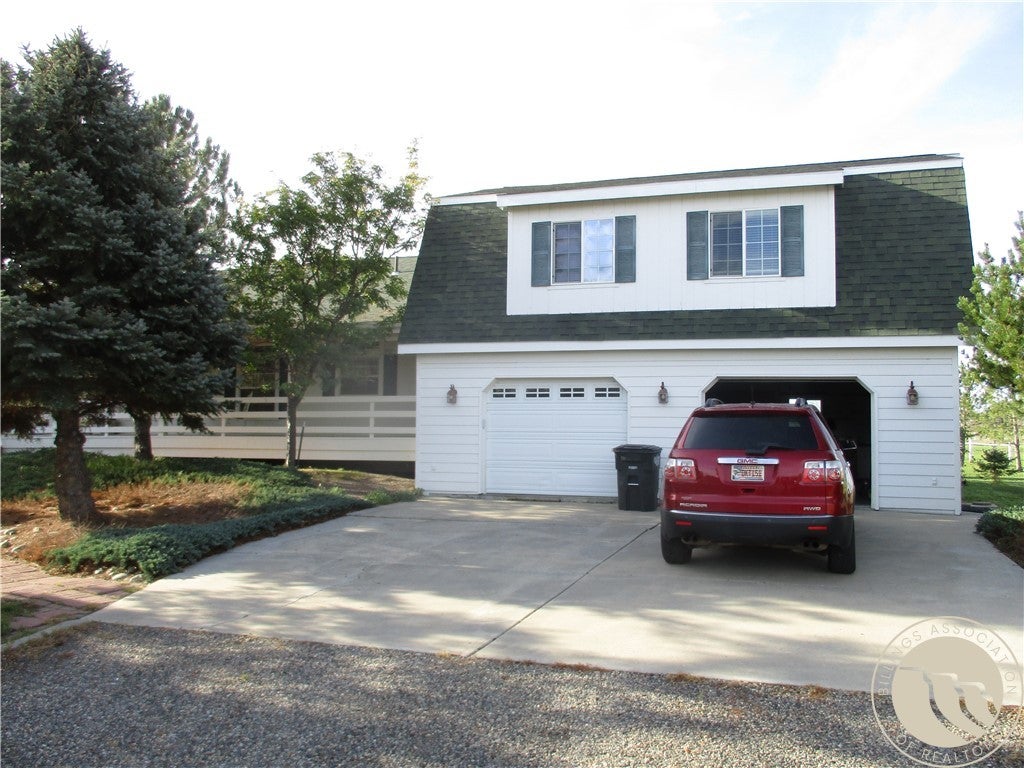
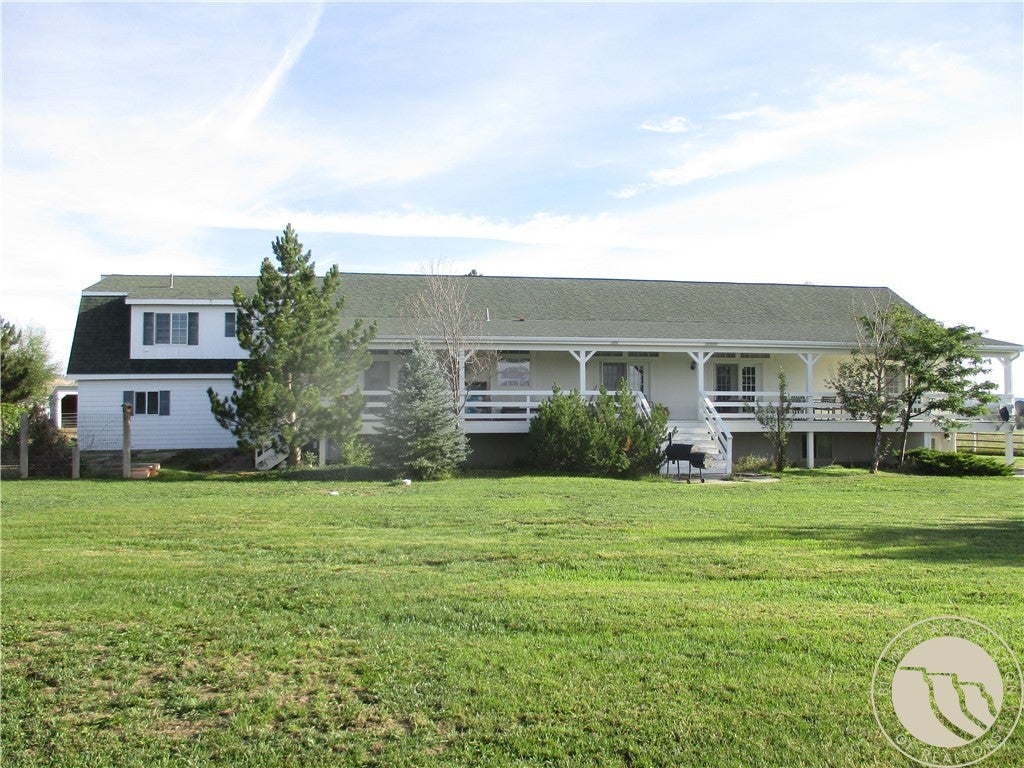
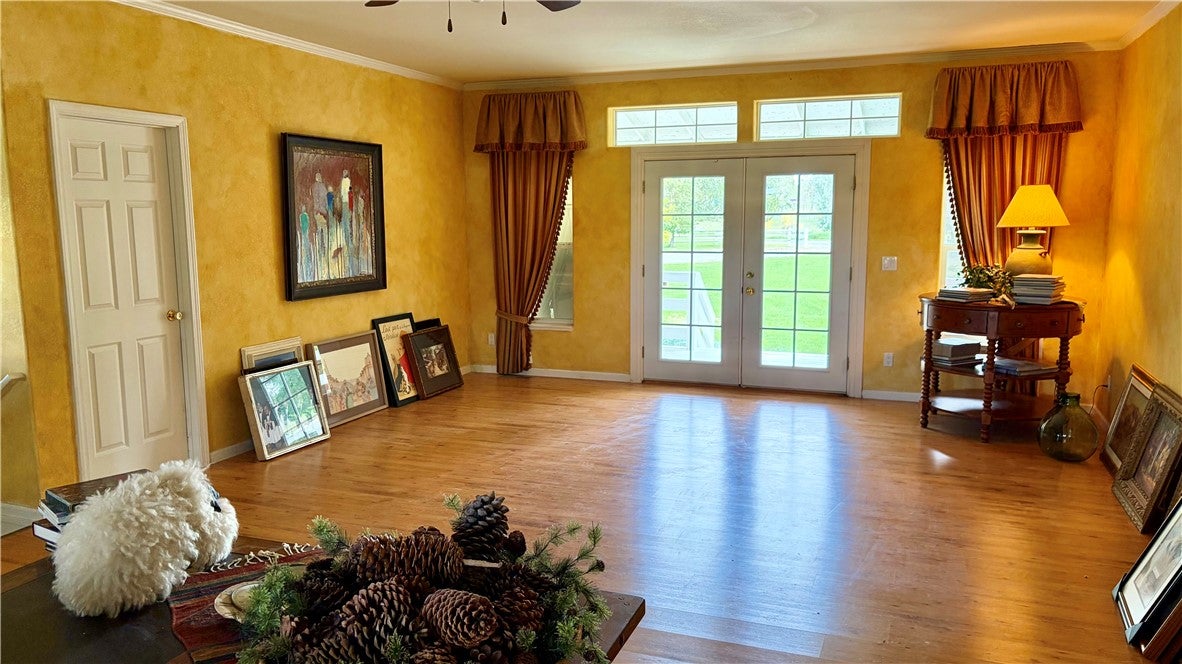
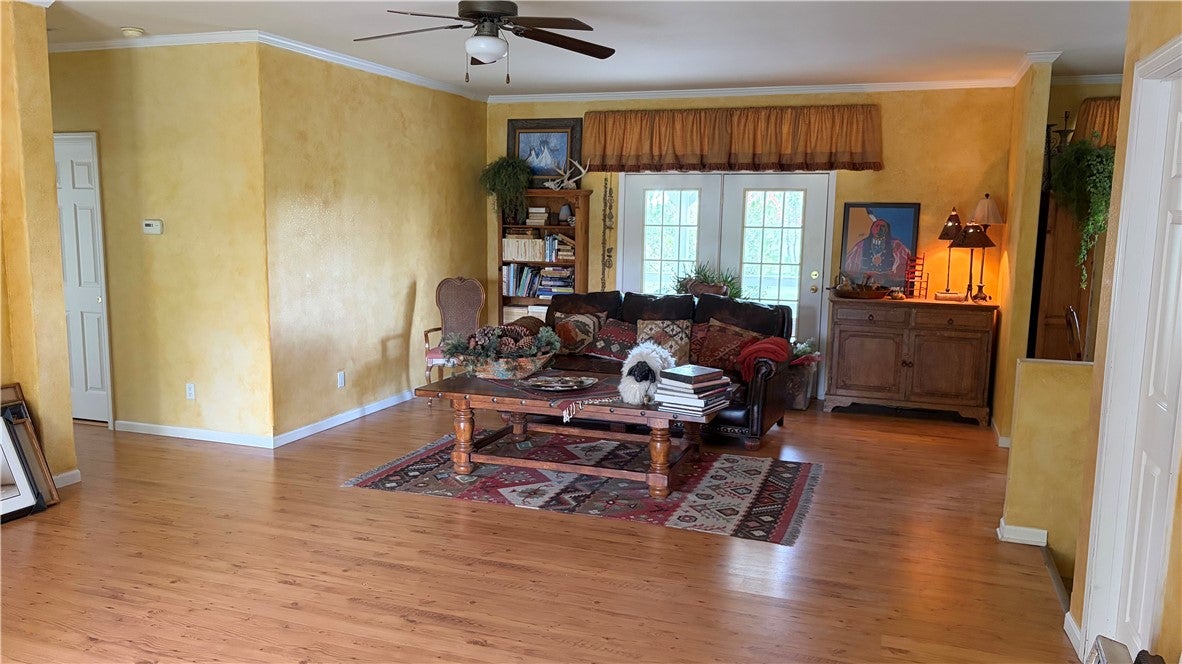
Rare 10 Acre irrigated horse property on the west end of Billings. Modular home by Heritage American Homes. Same owner for 23 years. 2220 sf main level has 9' ceiling height. ~8' x 74' covered front porch. ~10' x 74' covered rear deck. ADU (in-law apartment w/EBB heat) above garage is appx. 856 sf and includes open living room/bedroom/kitchen and a bathroom. Full basement (2220 sf) is partially sheet rocked and has a family room w/ gas fireplace and patio door to rear yard. 34' x 50' 4 stall barn with small office area, 1/2 bath, tack room and work shop area. Barn has a deck, and each side has a ~12' shed roof overhang for additional storage area. 16' x 64' - 3 sided implement shed. 20' x 40' post frame metal hay shed. Loafing shed. Small playhouse for the kids. 5 shares of irrigation with cove ditch will transfer (appx. $700 per year). MDU gas service. Cistern (s) for water. Elderly owner has not used the underground sprinkler system for yard area, or the irrigation system for the past few years. These 2 systems are not guaranteed. Irrigation reel is negotiable. Located west off 69th St W, appx. 0.3 mile south of Grand Ave (paved all the way). Short commute to all amenities.
Save
Ask
Tour
Hide
Listing Snapshot
Price
$850,000
Days On Site
45 Days
Bedrooms
4
Inside Area (SqFt)
5,296 sqft
Total Baths
3
Full Baths
3
Partial Baths
N/A
Lot Size
10.09 Acres
Year Built
2003
MLS Number
362104
Status
Active
Property Tax
$6,070
HOA/Condo/Coop Fees
N/A
Sq Ft Source
N/A
Friends & Family
Recent Activity
| 4 weeks ago | Price changed to $850,000 | |
| 4 weeks ago | Listing updated with changes from the MLS | |
| a month ago | Status changed to Active | |
| a month ago | Listing first seen on site |
General Features
Acres
10.09
Attached Garage
Yes
Disclosures
Disclosure On File
Garage
Yes
Garage Spaces
2
Levels
Two
Parking
AttachedOversizedGarage Door Opener
Sewer
Septic Tank
SqFt Above
3076
Style
Ranch
Water Source
Cistern
Zoning
Un-zoned
Interior Features
Appliances
RangeBuilt-In RangeDishwasherElectric RangeOvenRefrigerator
Basement
Exterior EntryFull
Cooling
Ceiling Fan(s)Central Air
Fireplace
Yes
Fireplace Features
Gas
Fireplaces
1
Heating
Natural GasForced Air
Interior
Ceiling Fan(s)
Main Level Bedrooms
3
Bedroom
Level - Main
Dining Room
Level - Main
Family Room
Level - Basement
InLawSuite
Level - Upper
Kitchen
Level - Main
Laundry
Level - Main
Living Room
Level - MainFeatures - Ceiling Fan(s)
Master Bedroom
Level - MainFeatures - Ceiling Fan(s)
Save
Ask
Tour
Hide
Exterior Features
Fencing
Fenced
Lot Features
Cul-De-Sac
Other Structures
Shed(s)Barn(s)
Patio And Porch
DeckFront Porch
Roof
Shingle
Community Features
MLS Area
(08) West Billings
Horse Property
Corral(s)
Financing Terms Available
CashConventionalFHAVA Loan
Schools
School District
Unknown
Elementary School
Meadowlark
Middle School
Ben Steele
High School
West
Listing courtesy of John Brady of Brady Appraisal Service, Inc
All rights reserved. Information deemed reliable, but not verified or guaranteed. Users are responsible for checking the accuracy, completeness, currency, and status of all information.
Copyright © Billings Association of REALTORS® Incorporated and Billings Multiple Listing Service Incorporated.
All rights reserved. Information deemed reliable, but not verified or guaranteed. Users are responsible for checking the accuracy, completeness, currency, and status of all information.
Copyright © Billings Association of REALTORS® Incorporated and Billings Multiple Listing Service Incorporated.
Neighborhood & Commute
Source: Walkscore
Save
Ask
Tour
Hide