
Save
Ask
Tour
Hide
$949,900
40 Days On Site
2132 S Stone Creek TrailBillings, MT 59106
Single Family Residence|Pending
5
Beds
3
Total Baths
3
Full Baths
3,944
SqFt
$241
/SqFt
2020
Built
Subdivision:
River Rock Estates 12
County:
Yellowstone
Listing courtesy of Jalene Conlon of Synergy Realty Group
Due to the health concerns created by Coronavirus we are offering personal 1-1 online video walkthough tours where possible.
Save
Ask
Tour
Hide
Mortgage Calculator
Monthly Payment (Est.)
Enter an interest rate to see your estimated monthly payment.Calculator powered by Showcase IDX, a Constellation1 Company. Copyright ©2026 Information is deemed reliable but not guaranteed.
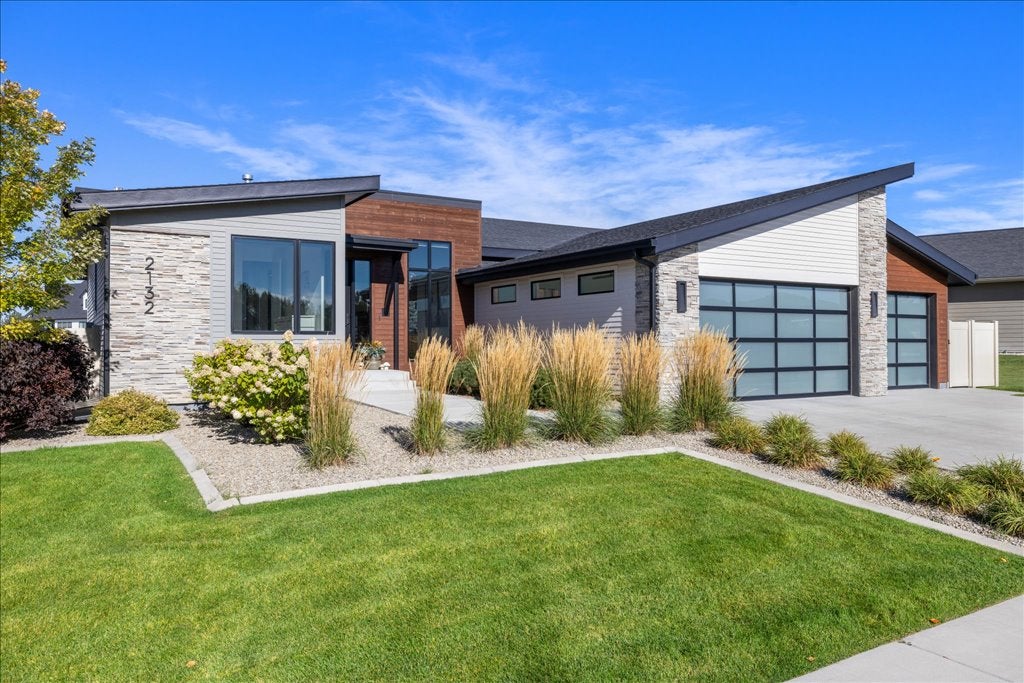
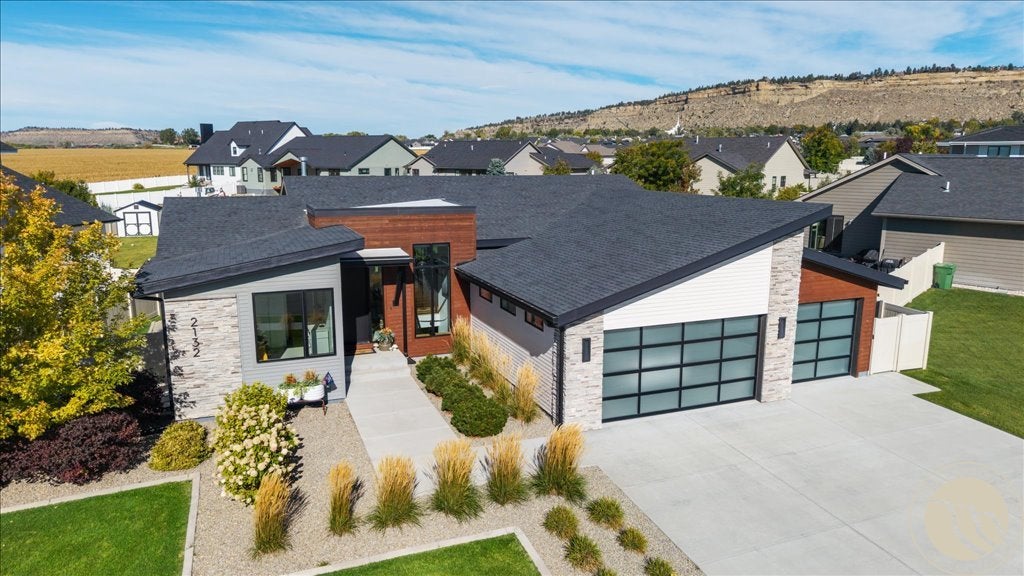
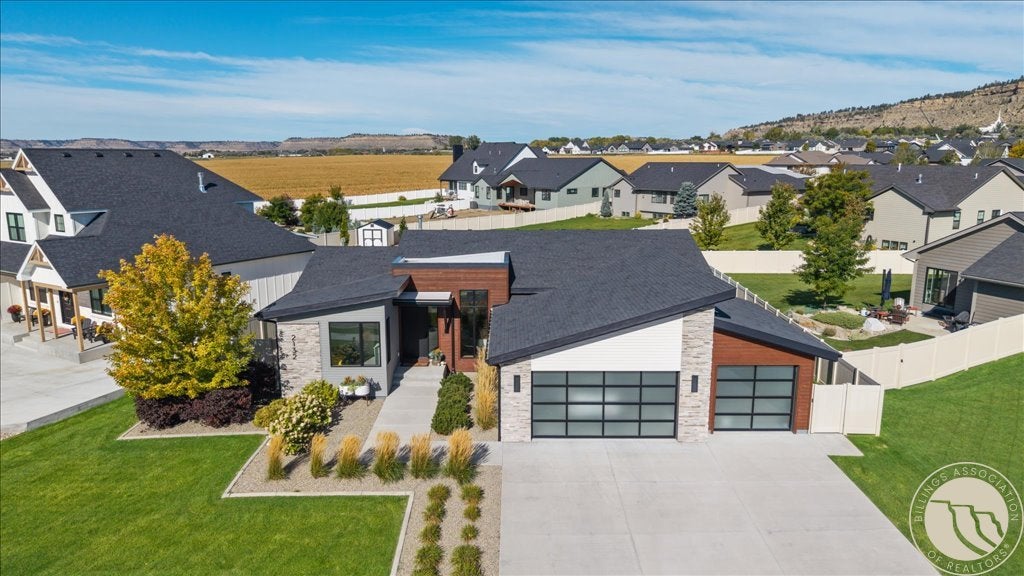
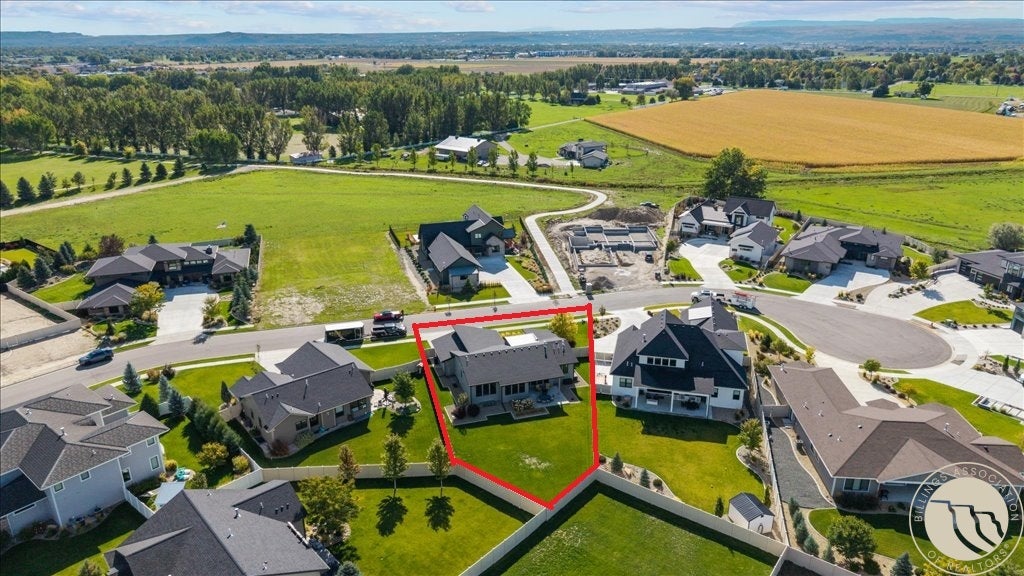
This modern Montana home, built by True North Homes, sits on a premier cul-de-sac surrounded by custom homes in the desirable River Rock Subdivision. Immediate access to River Rock Park, Rimrock West Park, and the Heritage Trail located directly across the street. Every detail has been artfully selected in this impeccably maintained home, perfectly blending a sleek modern aesthetic with inviting warmth and comfort. The main level is thoughtfully designed around a sun-drenched living room, dining area, and kitchen, where expansive windows fill the space with natural light. A private primary suite anchors one end of the home, while a separate two-bedroom guest wing offers privacy on the other. At the heart of the home, the striking kitchen boasts a mix of warm wood and crisp white cabinetry, quartz countertops, Bosch and Thermador appliances, an oversized island, and a walk-in pantry. Downstairs, the expansive lower level offers a large family room, two additional guest bedrooms, a full bathroom, and abundant storage. Permanent exterior LED lighting offers a convenient way to decorate for the holidays. This property delivers outstanding quality and condition in a highly sought-after Northwest Billings location.
Save
Ask
Tour
Hide
Listing Snapshot
Price
$949,900
Days On Site
40 Days
Bedrooms
5
Inside Area (SqFt)
3,944 sqft
Total Baths
3
Full Baths
3
Partial Baths
N/A
Lot Size
0.2936 Acres
Year Built
2020
MLS Number
362124
Status
Pending
Property Tax
$5,848
HOA/Condo/Coop Fees
$23 monthly
Sq Ft Source
N/A
Friends & Family
Recent Activity
| 3 days ago | Status changed to Pending | |
| 3 days ago | Listing updated with changes from the MLS | |
| a month ago | Listing first seen on site |
General Features
Acres
0.2936
Attached Garage
Yes
Disclosures
Disclosure On File
Garage
Yes
Garage Spaces
3
Levels
One
Parking
AttachedGarage Door Opener
Property Sub Type
Single Family Residence
Sewer
Public Sewer
SqFt Above
1972
Style
Ranch
Water Source
Public
Zoning
N3 - Suburban Neighborhood Residential
Interior Features
Appliances
CooktopDryerDishwasherDisposalMicrowaveOvenRangeRefrigeratorWasherGas RangeHumidifier
Basement
Full
Cooling
Central Air
Fireplace
Yes
Fireplace Features
Gas
Fireplaces
1
Heating
Natural GasForced Air
Interior
Pantry
Main Level Bedrooms
3
Window Features
Window CoveringsWindow Treatments
Bedroom
Level - BasementFeatures - Recessed Lighting
Dining Room
Level - MainFeatures - Chandelier, Recessed Lighting
Family Room
Level - BasementFeatures - Recessed Lighting
Kitchen
Level - MainFeatures - Recessed LightingDescription - Custom,Eating Area,Island,Pantry
Laundry
Level - MainFeatures - Recessed Lighting
Living Room
Level - MainFeatures - Recessed Lighting
Master Bedroom
Level - MainFeatures - Recessed LightingDescription - Bath,Suite,Walk-In
Other
Level - BasementDescription - Storage,Unfinished
Save
Ask
Tour
Hide
Exterior Features
Construction Details
HardiPlank TypeStoneWood Siding
Exterior
Storage
Fencing
Fenced
Lot Features
Cul-De-SacLandscapedLevel
Patio And Porch
CoveredDeckPatio
Roof
AsphaltShingle
Windows/Doors
Window CoveringsWindow Treatments
Community Features
Association Fee
$23.0
Association Fee Frequency
Monthly
MLS Area
(07) Northwest Billings; Molt
Financing Terms Available
Cash
Schools
School District
Unknown
Elementary School
Arrowhead
Middle School
Ben Steele
High School
West
Listing courtesy of Jalene Conlon of Synergy Realty Group
All rights reserved. Information deemed reliable, but not verified or guaranteed. Users are responsible for checking the accuracy, completeness, currency, and status of all information.
Copyright © Billings Association of REALTORS® Incorporated and Billings Multiple Listing Service Incorporated.
All rights reserved. Information deemed reliable, but not verified or guaranteed. Users are responsible for checking the accuracy, completeness, currency, and status of all information.
Copyright © Billings Association of REALTORS® Incorporated and Billings Multiple Listing Service Incorporated.
Neighborhood & Commute
Source: Walkscore
Save
Ask
Tour
Hide